Modern Neo-Chinese Cultural Landmark Completed with Custom Dark-Gray Metal Eaves and Multi-Angled Roofing Systems
Published on November 16, 2026 · 2 min read
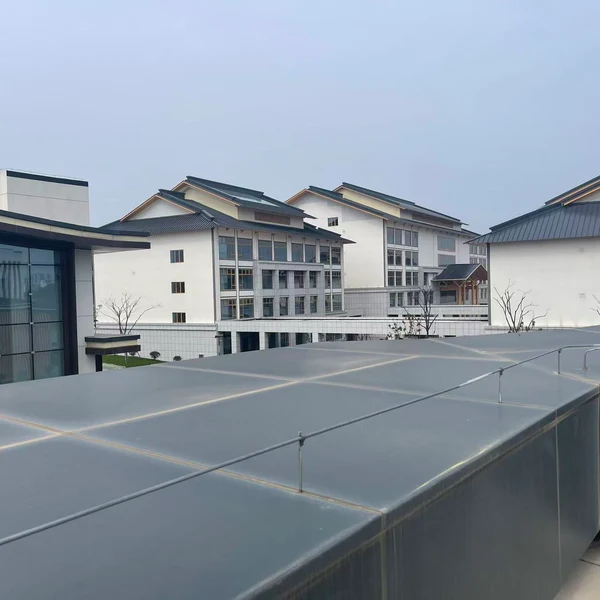
ANHUI, CHINA — A major neo-Chinese contemporary cultural and civic complex has recently reached full structural and architectural completion. ALUMAX (Anhui Wanchuang New Materials) engineered, fabricated, and supplied the comprehensive exterior metal envelope, seamlessly integrating classical Chinese flying-eave silhouettes with cutting-edge industrial facade technology.
Custom Multi-Angled Metal Roofing & Precision Folding
For the building’s distinctive multi-tiered, polygonal metal roof, ALUMAX provided millimeter-precise customized sheet metal solutions. Large-span dark gray fluoropolymer-coated metal roofing cassettes were fabricated using aerospace-grade CNC shearing and folding machinery. Every interlocking fold and transitional angle was calibrated to ensure zero visual distortion while honoring the staggered, sweeping lines of traditional Chinese architectural heritage.
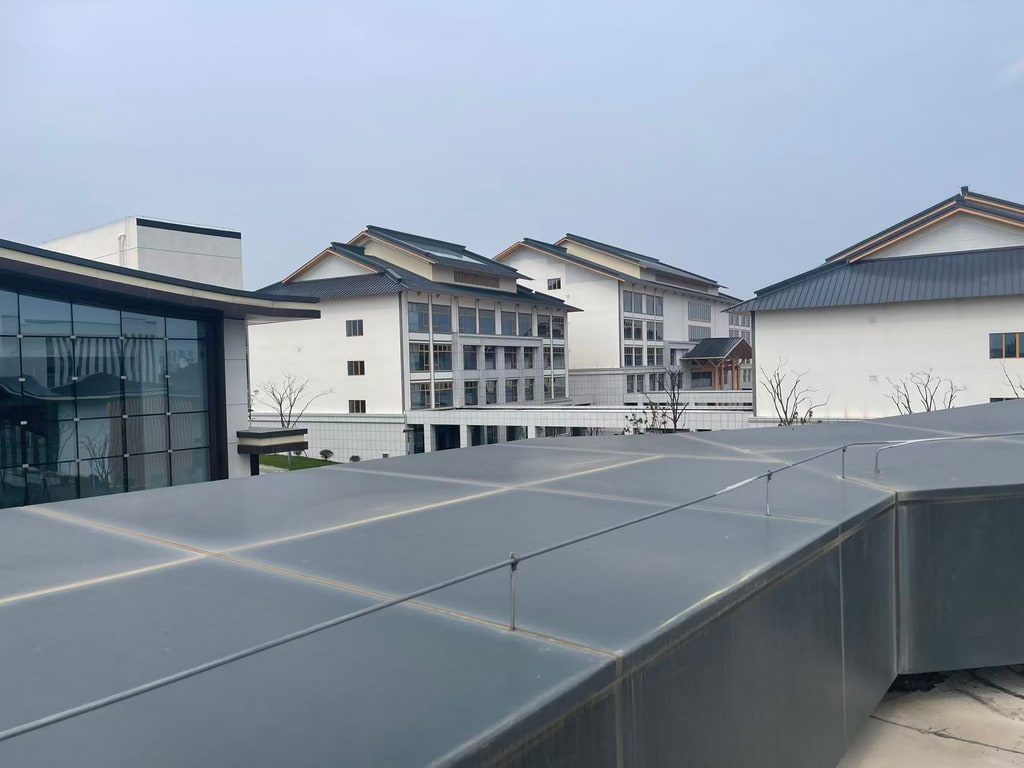
By marrying mature waterproof sub-structure engineering with precision-bent AA3003 alloy cassettes, ALUMAX ensured exceptional surface flatness, wind-uplift resistance, and multi-decade weatherability across all roofing planes.
Craftsmanship Driven by Advanced Fabrication
The installation incorporates multi-layer integrated weather barriers, concealed drainage channels, and thermal expansion relief joints designed to withstand severe seasonal temperature differentials. ALUMAX will continue advancing its craftsmanship philosophy, leveraging industrial-scale metal deep-processing capabilities to empower landmark architectural dialogues between heritage and modern engineering.