Architectural Steel
Wall Panels
Precision-engineered architectural steel wall panels combining high structural strength and rigidity with versatile profile designs and long-lasting protective finishes. Engineered for exterior rainscreens, curtain wall spandrels, interior architectural wall cladding, and high-impact commercial or civic envelopes.
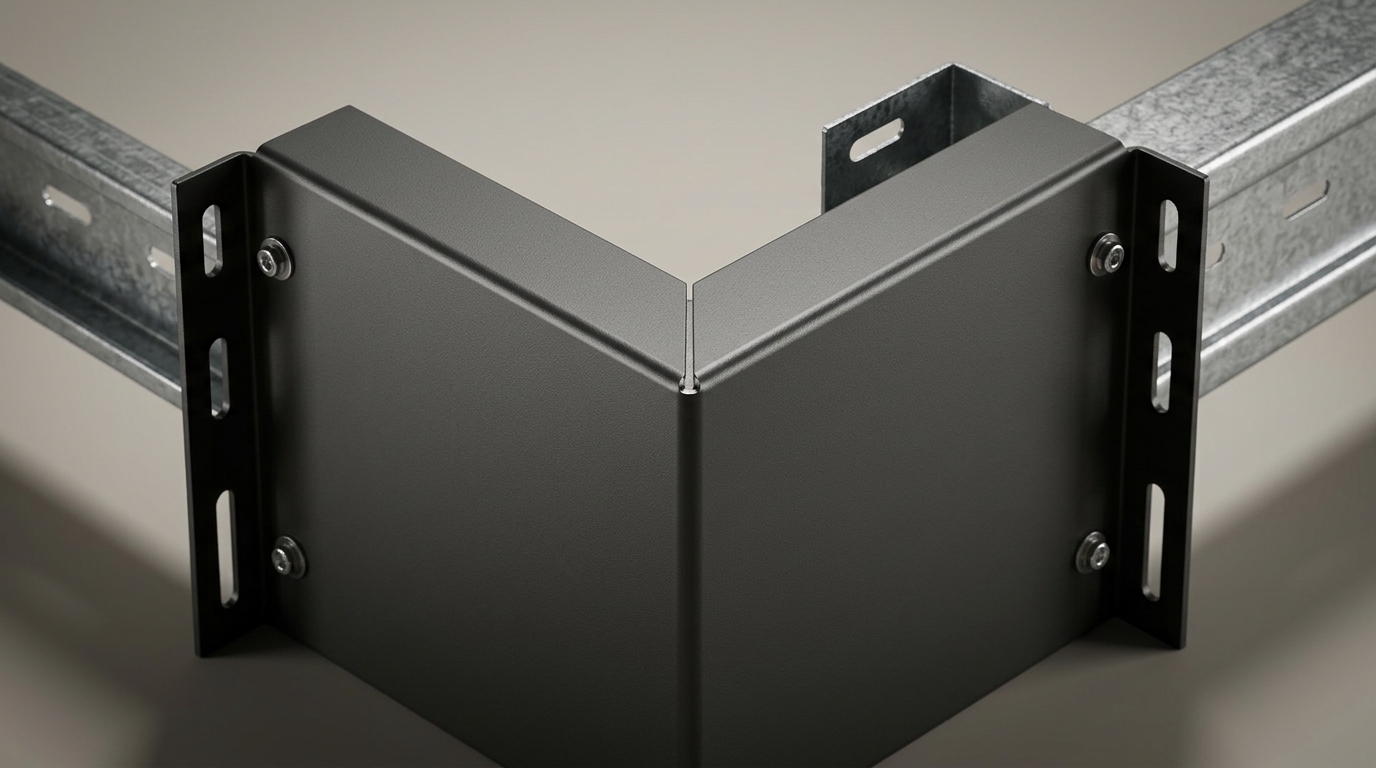
What are Architectural Steel Wall Panels?
Architectural steel wall panels are engineered building envelope and wall cladding components fabricated from high-performance structural steel—including hot-dip galvanized steel, Galvalume (Aluzinc), weathering steel (Cor-Ten), and architectural stainless steel. Through precision CNC roll-forming, brake folding, and automated finishing, they achieve crisp architectural geometries, deep shadow reveals, and unmatched span flatness. Free of combustible organic core materials, they deliver superior wind-load resistance, high-traffic impact durability, and certified non-combustible fire protection for commercial, civic, and institutional architecture.
High-Performance Steel Substrates
Hot-dip galvanized (HDG Z275 / ASTM A653), Galvalume (AZ150), weathering steel (Cor-Ten A/B), and marine stainless steel (AISI 304/316L).
Versatile Profile Architectures
Flat rainscreen cassettes, architectural box ribs, fluted shadow lines, sinusoidal wave profiles, and concealed-fastener interlocking seams.
Factory Protective Coating Systems
Continuous coil-coated 70% PVDF Kynar 500®, silicone-modified polyester (SMP), architectural powder coating, and natural Cor-Ten patina.
Engineered Commercial & Civic Scope
Civic centers, railway and metro concourses, corporate headquarters, cultural pavilions, sports arenas, and exterior rainscreen retrofits.
Why Choose Our Architectural Steel Wall Panels?
Engineered to meet stringent international building standards (ASTM, EN, CWCT), delivering quantifiable structural rigidity, corrosion barrier protection, and non-combustible life safety.
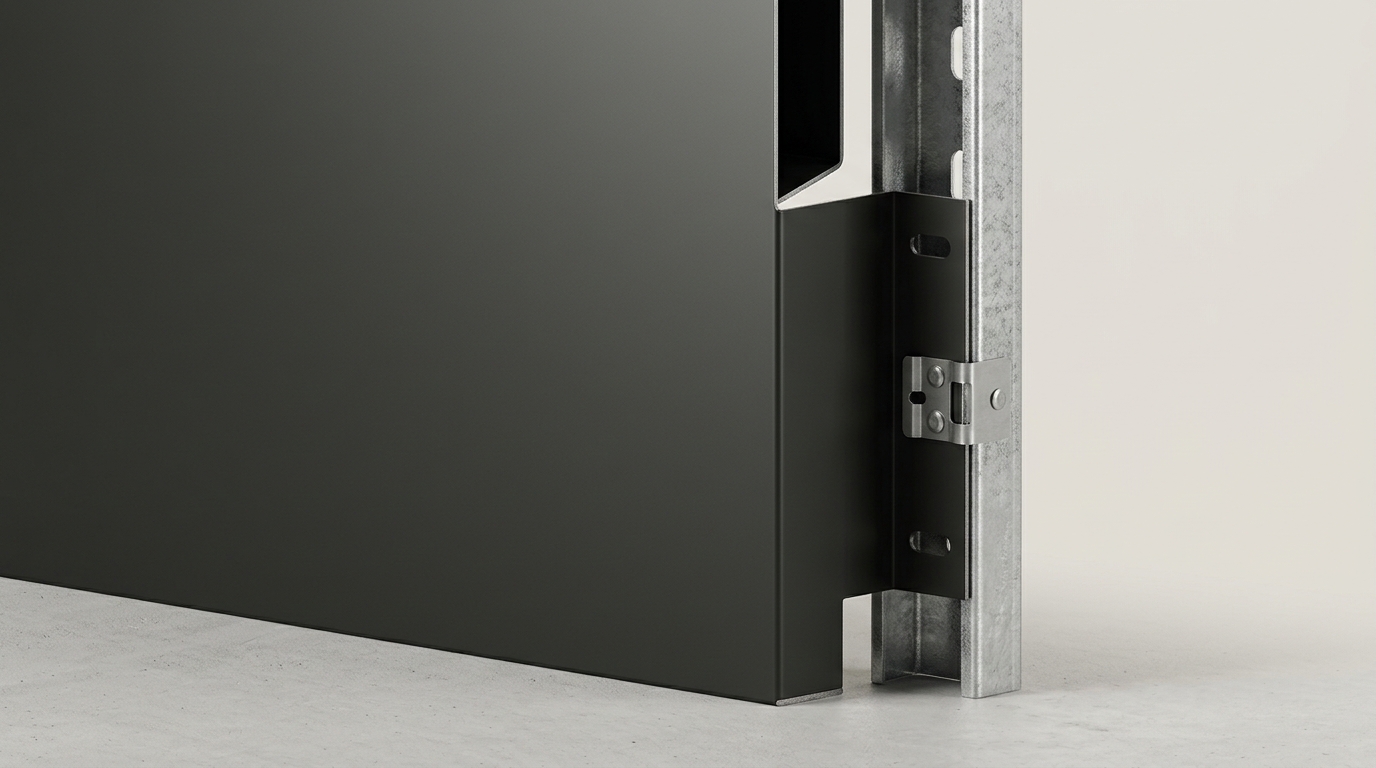
210 GPa Elastic Modulus & Superior Rigidity
With an elastic modulus of 210 GPa—three times the stiffness of aluminum (70 GPa)—steel wall panels resist deflection and prevent oil-canning across wide module spans under high design wind pressures.
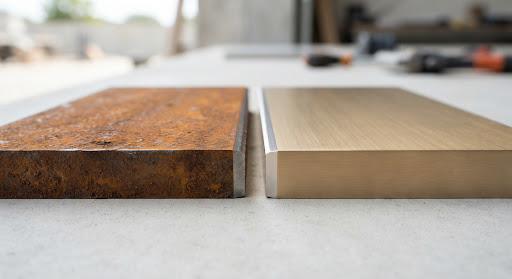
Multi-Layer Weathering & Corrosion Protection
Heavy-duty metallic zinc/aluzinc alloy barriers paired with factory-cured multi-coat PVDF and SMP systems provide up to 4,000+ hours salt spray endurance under ASTM B117 and ISO 9227 C5-M ratings.
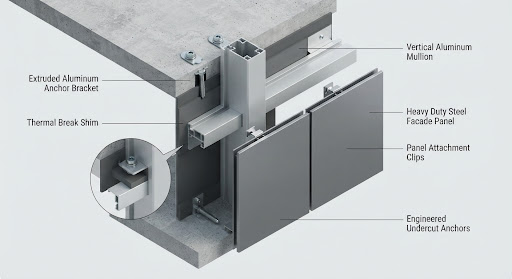
Non-Combustible Fire Life Safety
Solid single-sheet steel construction delivers inherently non-combustible performance with 0 flame spread index and zero smoke development, strictly conforming to EN 13501-1 Class A1/A2 and ASTM E84 Class A.
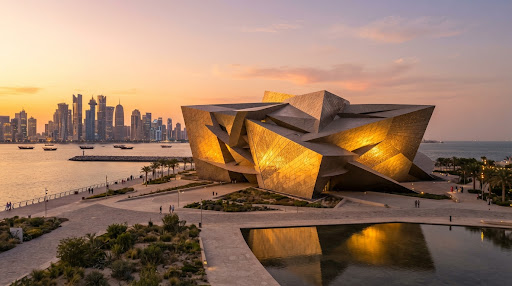
100% Recyclable & Sustainable Lifecycle
Steel is a circular building envelope material that can be infinitely recycled without loss of structural integrity, offering high recycled content, low whole-life carbon potential, and exceptional service life.
Product Parameters & Engineering Details
Colors & Architectural Finishes
High-performance factory-cured coatings engineered for superior color retention, UV resistance, and severe atmospheric protection—available in standard architectural finishes and custom RAL matching.
Tailored to Your Project
From flat ventilated cassettes to rhythmic box ribs and undulating wave profiles, our automated roll-forming and CNC brake-folding lines produce diverse architectural expressions.
Architectural Flat Cassette Panels
CNC brake-formed monolithic rainscreen cassettes with 90° returns and clean reveal joints, delivering optical flatness and structural crispness for landmark civic and commercial facades.
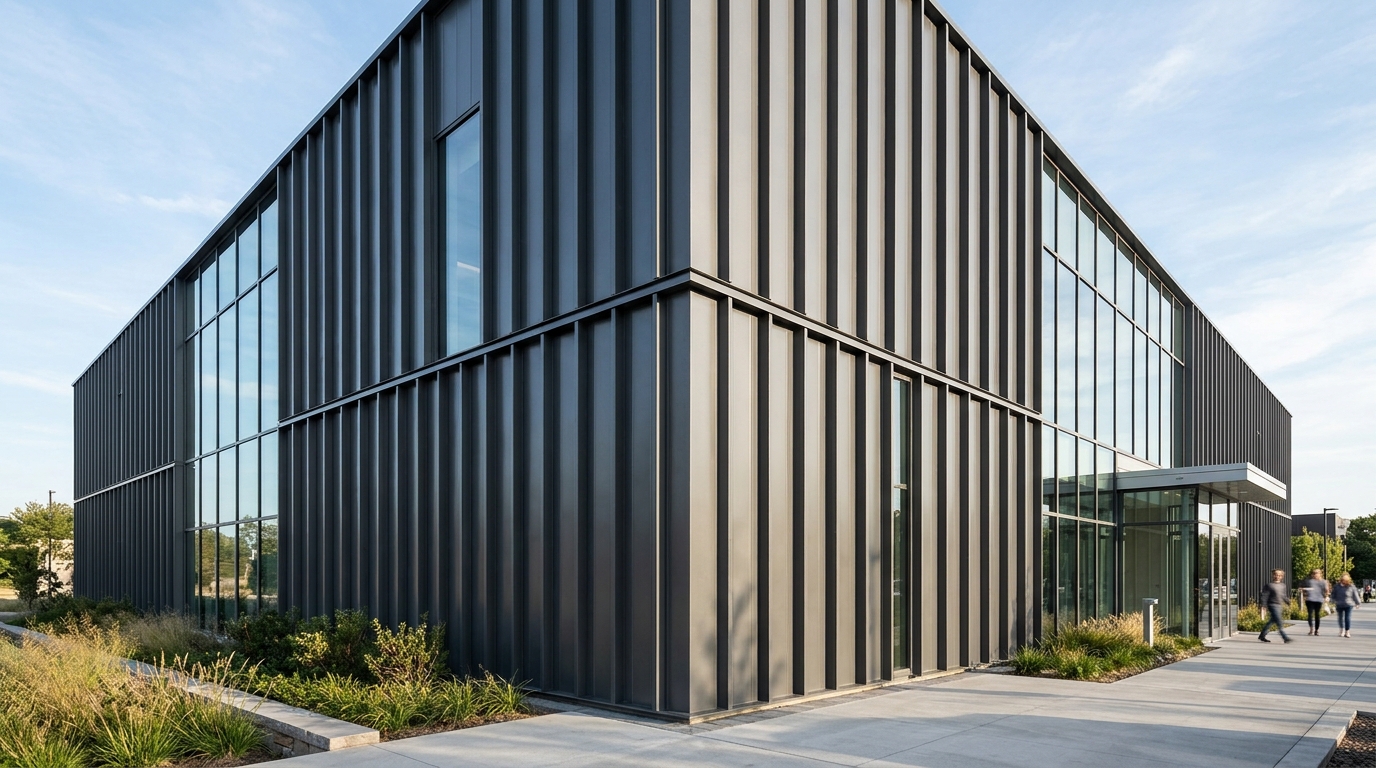
Architectural Box-Rib & Fluted Panels
Precision roll-formed trapezoidal box ribs and fluted shadow reveals that produce bold vertical or horizontal rhythms, enhancing facade depth and structural longitudinal stiffness.
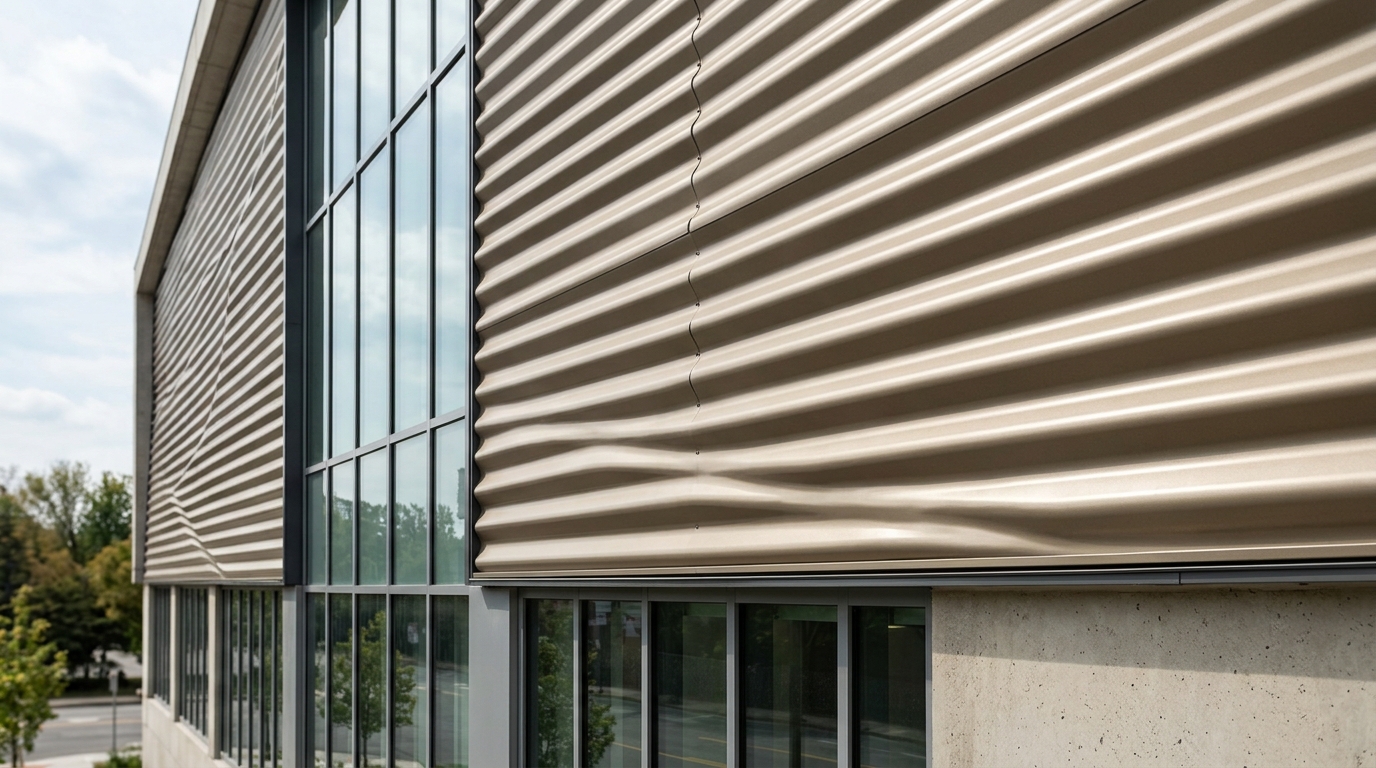
Sinusoidal Corrugated Wave Panels
Continuous sinusoidal wave profiles roll-formed for dynamic light and shadow gradients, ideal for feature facades, transit terminals, and expansive commercial envelopes.
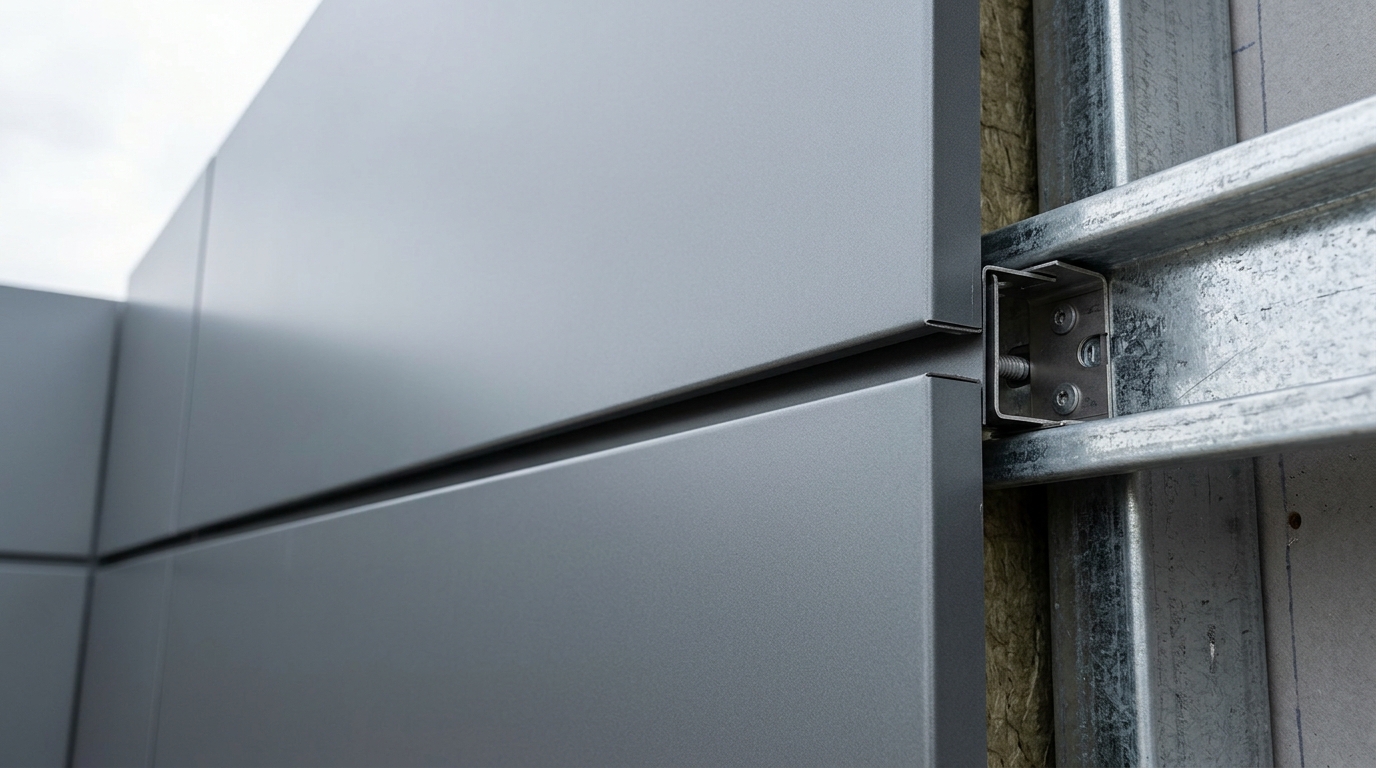
Concealed-Fastener Interlocking Panels
Tongue-and-groove interlocking side joints with hidden fastener clips, providing a clean screw-free exterior appearance with 15mm crisp shadow reveal joints.
Versatile Structural Mounting & Integration Options
Three engineered mounting typologies accommodate thermal expansion, dynamic seismic drift, and swift jobsite assembly across varied structural framing configurations.
Concealed-Fastener Interlocking System
Self-aligning tongue-and-groove joint profile with concealed stainless steel clip fasteners hidden within the joint recess, providing a seamless screw-free facade with 15mm shadow reveal.
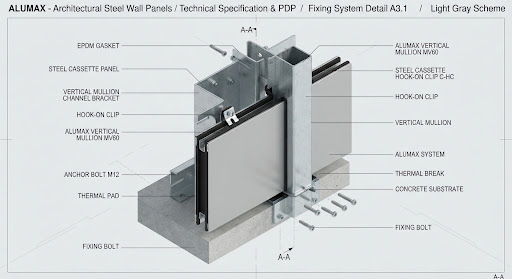
Heavy-Duty Hook-On Rainscreen Cassette System
Continuous rear top hook tabs with integral EPDM anti-vibration isolators engage onto horizontal subframe rails for rapid progressive installation and individual panel demountability.
Precision Exposed Fastener Cladding System
Engineered direct-to-subframe fastening utilizing color-matched corrosion-resistant screws with vulcanized EPDM washers for cost-effective, high-wind industrial and commercial envelopes.
Trusted in Iconic Buildings
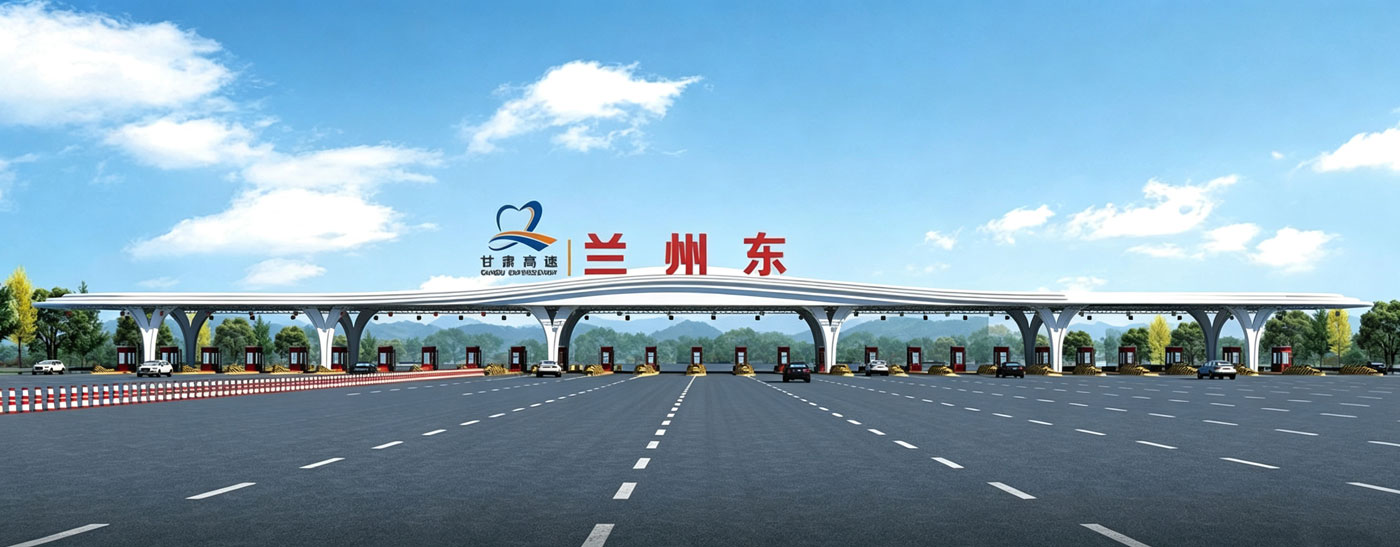
Lanzhou North Express Toll Plaza
Weather-Resistant Architectural Steel Cladding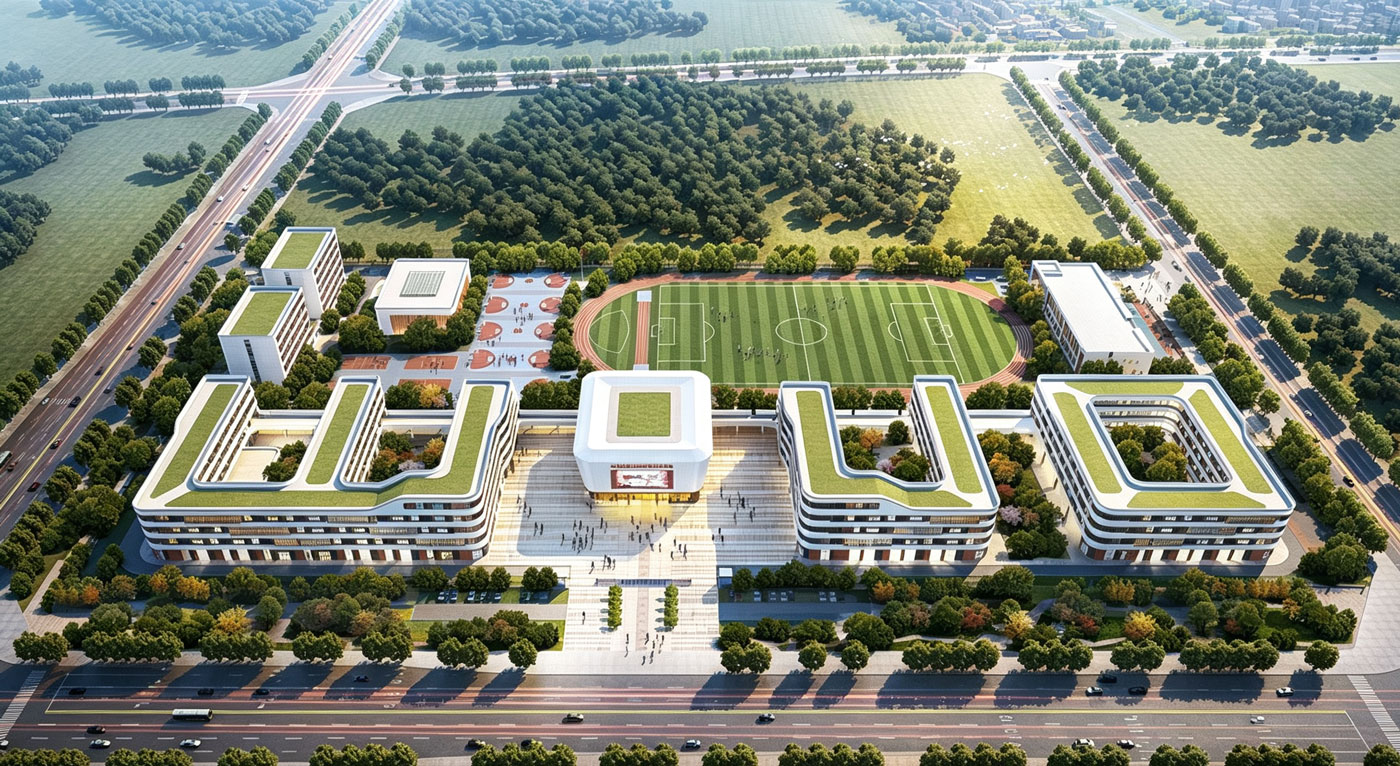
Lu'an Youth Sports Academy Arena
High-Impact Architectural Steel Wall Panels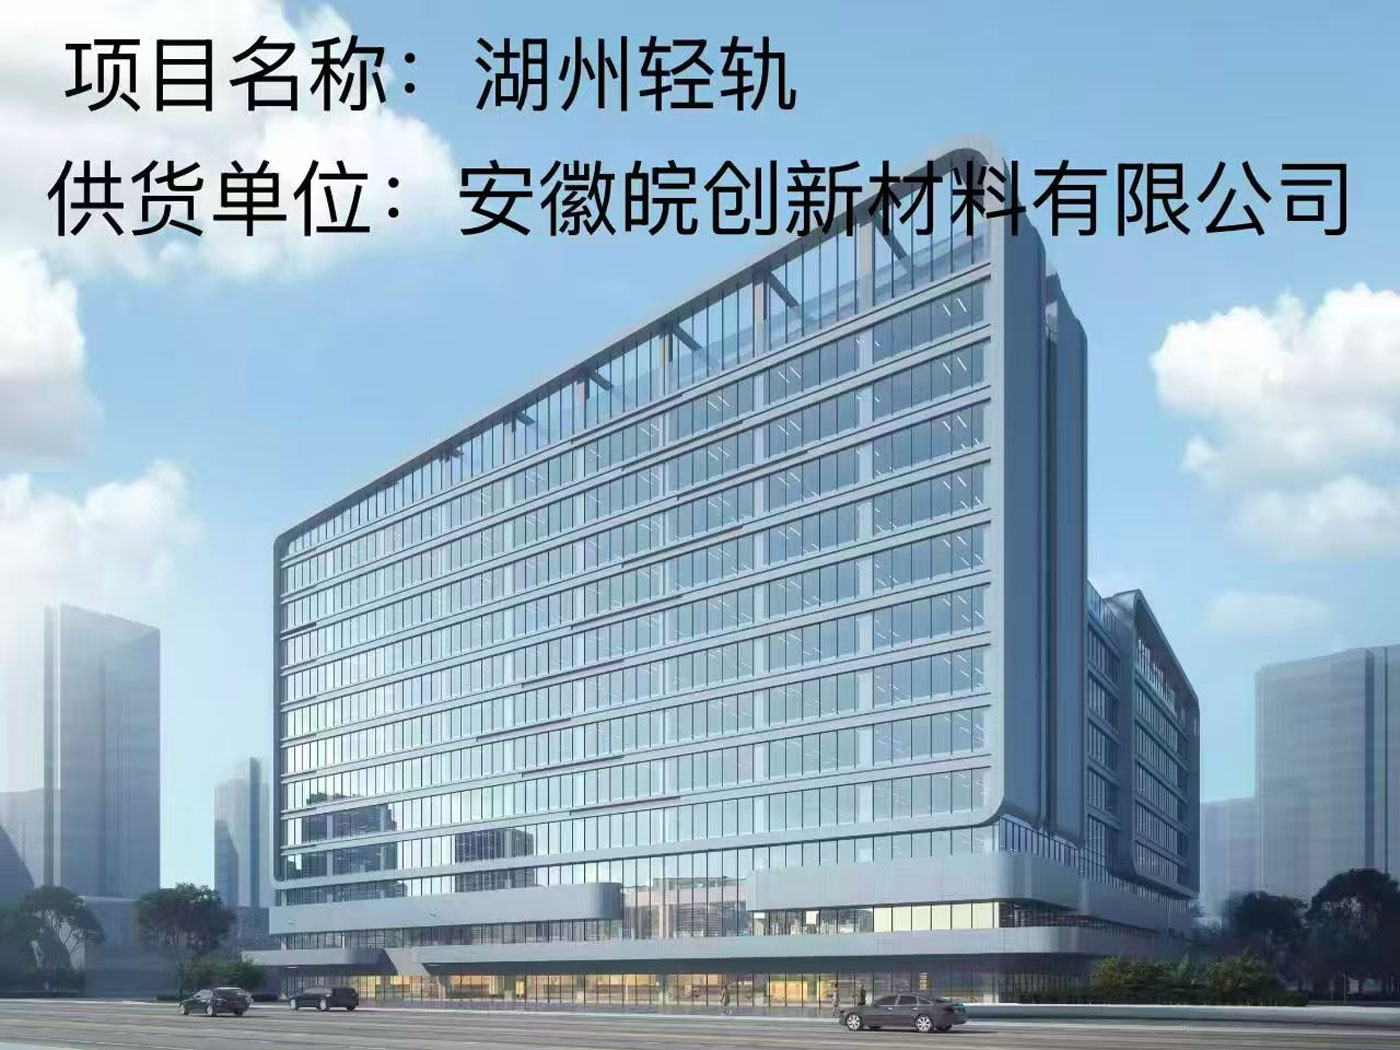
Huzhou Rail Transit Operations Facility
Heavy-Duty Transit Architectural Steel CassettesHave a Project in Mind?
Submit your project drawings, profile preferences, or wind-load specifications. Our technical facade team delivers preliminary engineering calculations and sample kits within 24 business hours.