Smart Motorized
Aluminum Louvers
Our motorized aluminum louvers provide effective solar shading, reduce cooling loads, and enhance the building facade with a clean, modern appearance. Engineered for high wind load performance and seamless architectural integration.
What are Smart Motorized Aluminum Louvers?
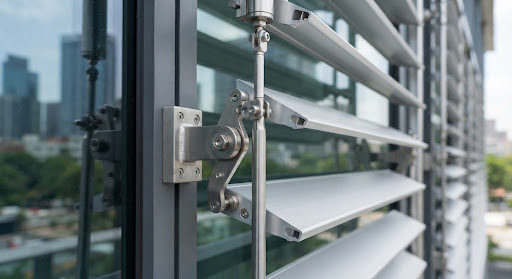
The motorized aluminum louver system consists of high-performance aluminum blades, a supporting structure, a drive system, and an intelligent control system. By adjusting the blade angle in real time, it dynamically controls direct sunlight, minimizes thermal radiation, maximizes natural daylighting, and sculpts the distinct visual aesthetic of the building facade.
Adjustable blade angles
Precise 0° to 90° light control and glare mitigation.
Aluminum profiles
Extruded 6063-T5/T6 alloy: durable, rigid & lightweight.
Motorized operation
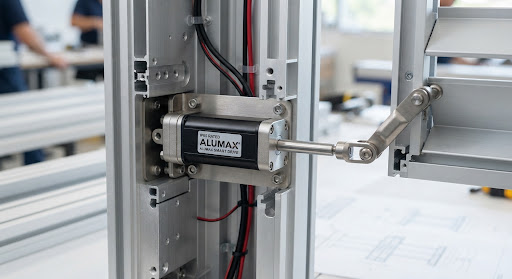
Smooth, low-noise linear actuator and concealed drive rod.
Optional sensors
Automated sun tracking, wind storm retract & rain protection.
Why Choose Our Smart Motorized Aluminum Louvers?
Engineered for international commercial architectural standards, delivering quantifiable energy savings, environmental comfort, and facade prestige.
Solar Control
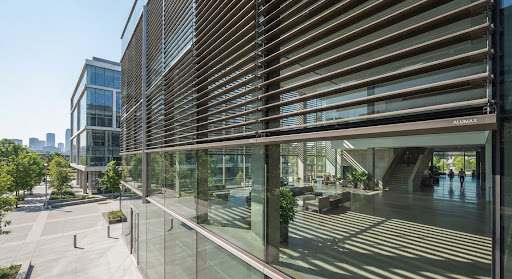
Block direct solar heat radiation and reduce internal air conditioning cooling demand by up to 35%.
Adjustable Shading
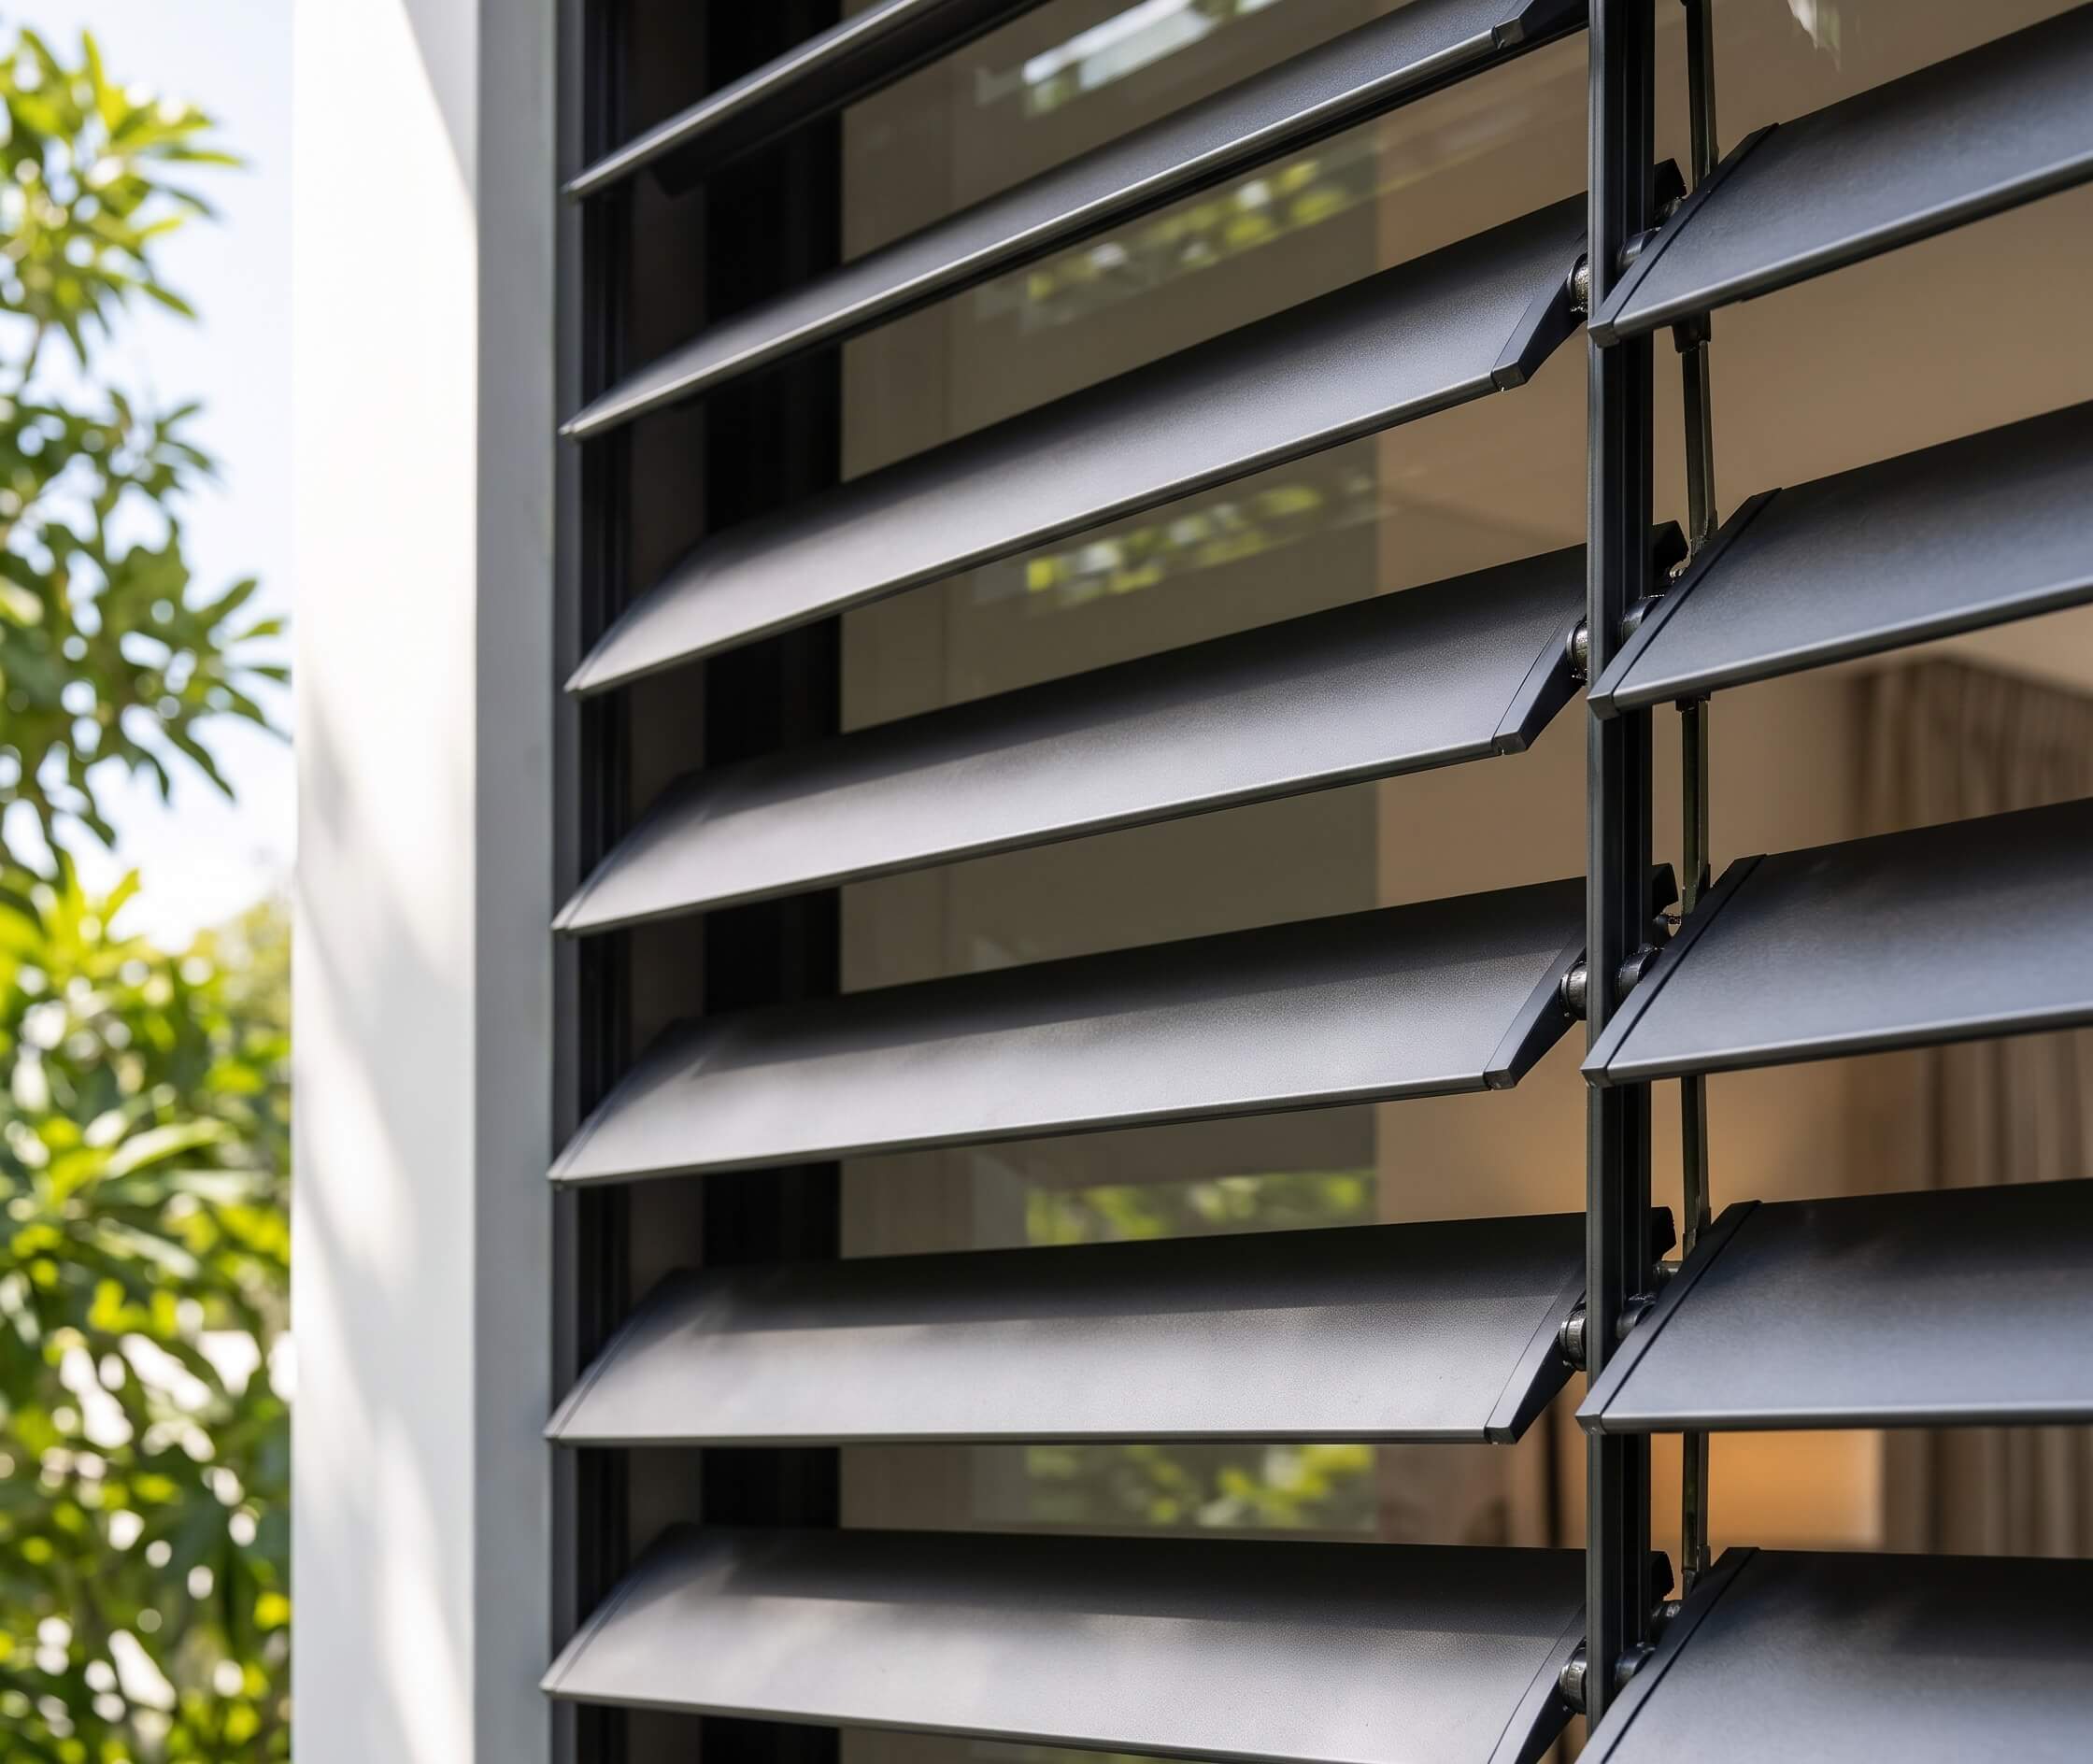
Balance natural daylighting and occupant privacy with micro-precision angle positioning.
Facade Design
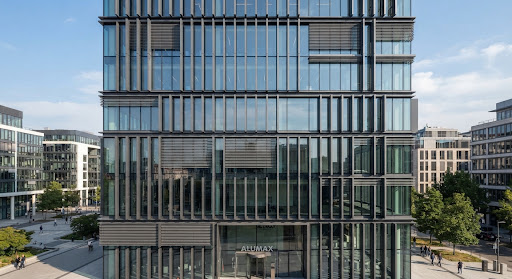
Multiple extruded blade profiles, custom fluoropolymer colors, and tailored vertical or horizontal modular layouts.
Smart Automation
Full integration with KNX, BACnet, BMS protocols, sun path tracking, and automated schedule automation.
Flexible & Intelligent Operation
With integrated environmental sensors and intelligent controllers, the ALUMAX motorized louver system automatically modulates blade angles based on real-time solar azimuth, local wind velocity, temperature, and tenant preferences—creating a low-energy, highly comfortable indoor climate.
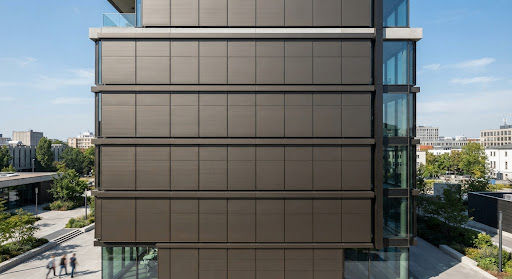
Closed / Shading Mode
Maximum Solar ProtectionBlocks 100% direct sun, minimizing HVAC peak loads during extreme heat.
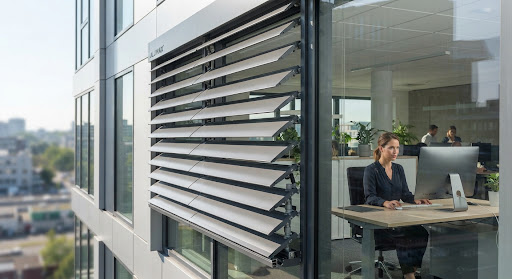
Adjustable / Daylight Mode
Balanced Light & ComfortHarmonizes diffuse ambient daylight, eliminates glare, and retains outdoor views.
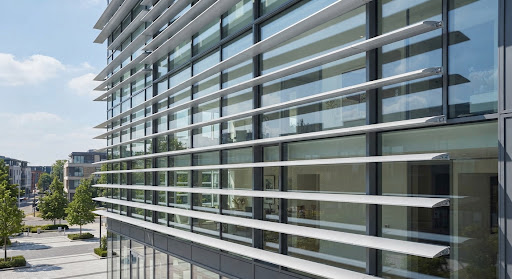
Open / View Mode
Unobstructed DaylightMaximizes daylight entry and building transparency during overcast skies.
Product Parameters & Engineering Details
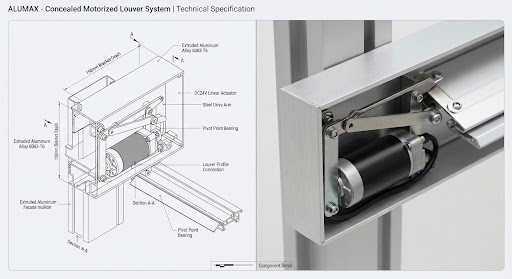
Tailored to Your Project
We offer an extensive range of engineering configurations to satisfy bespoke architectural geometries, local wind codes, and corporate branding standards.
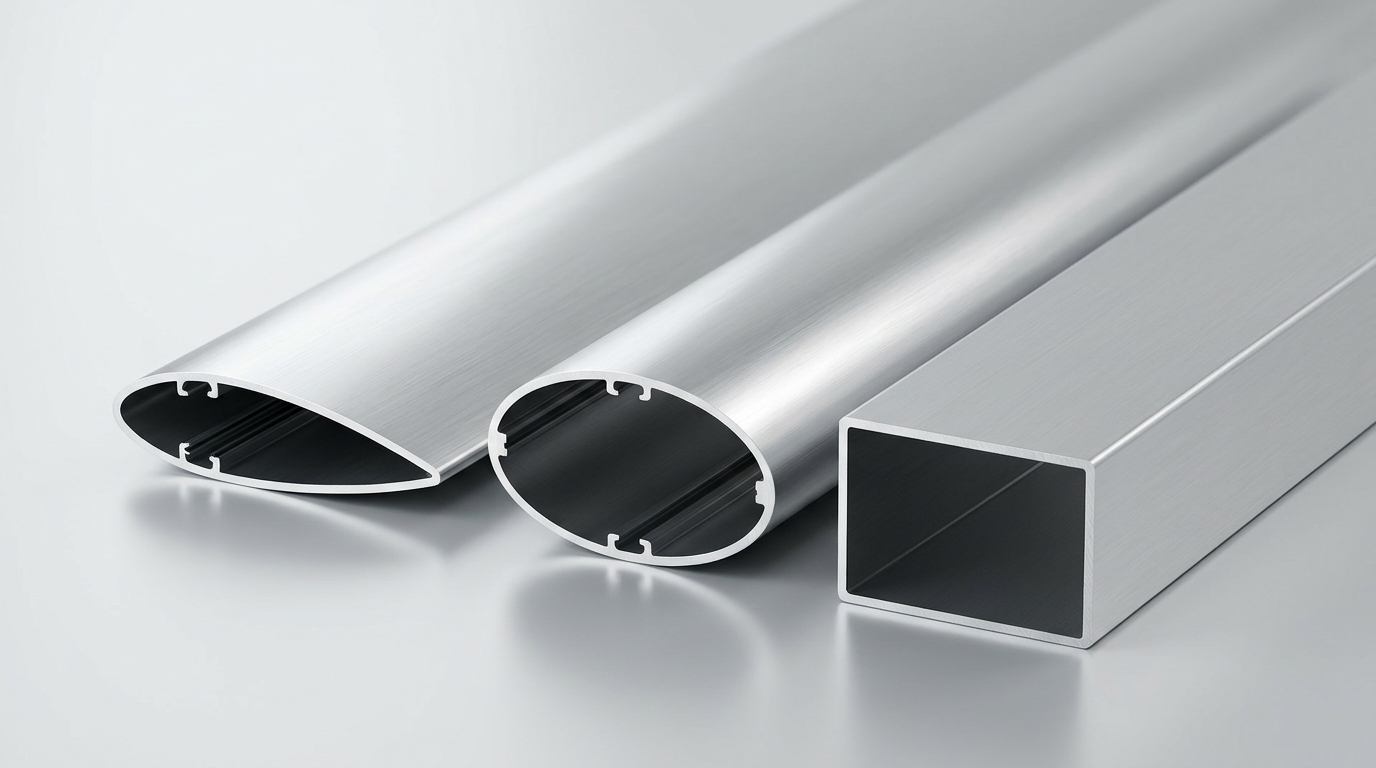
Blade Profiles
Aerofoil (100–450mm), elliptical, box rectangular, and custom die extrusion profiles tailored to project wind loads.
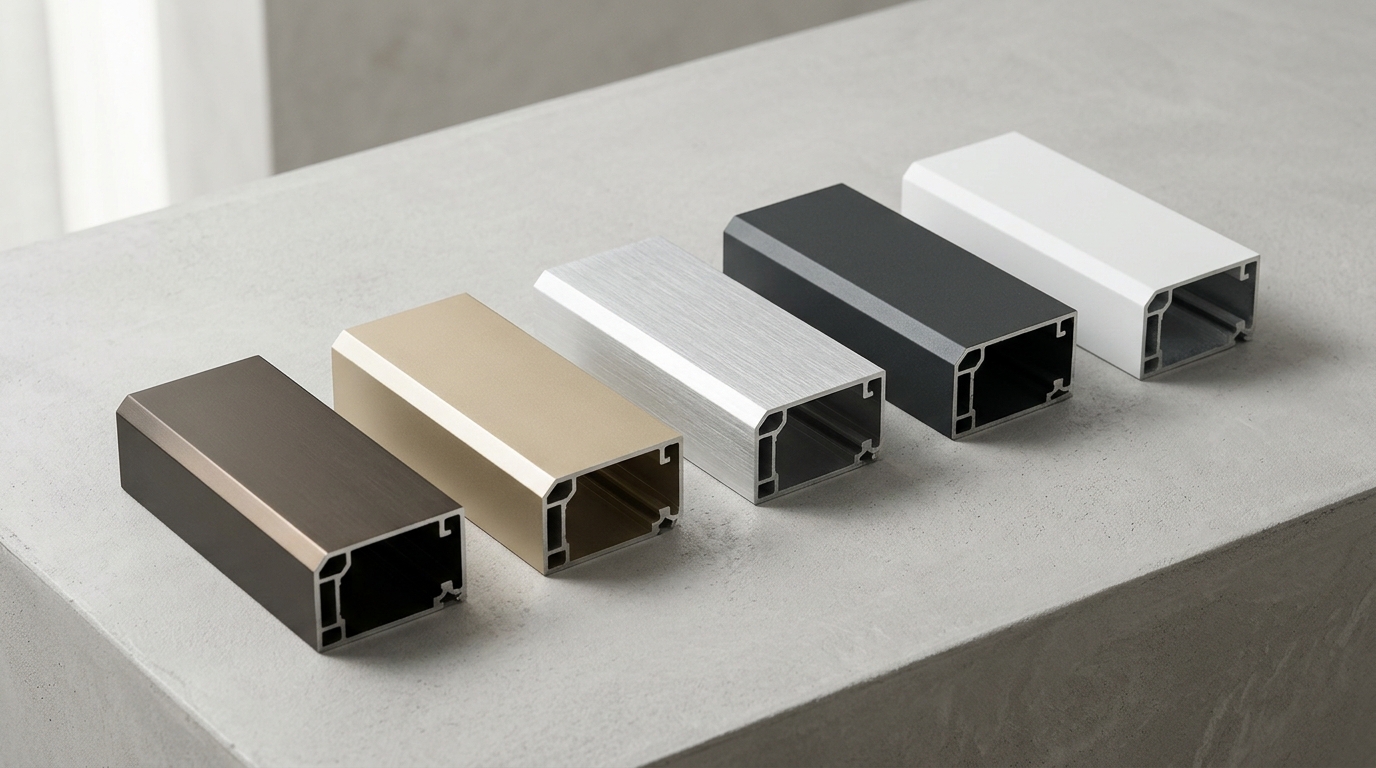
Colors & Finishes
AAMA 2605 certified PVDF 3-coat, architectural polyester powder coating in any RAL code, and hard anodized architectural finishes.
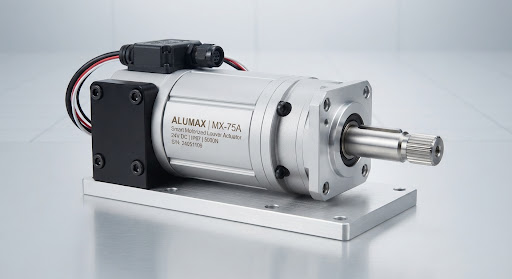
Drive & Controls
24V DC / 230V AC motors, intelligent BMS controllers, wind and rain weather stations, and solar position algorithms.
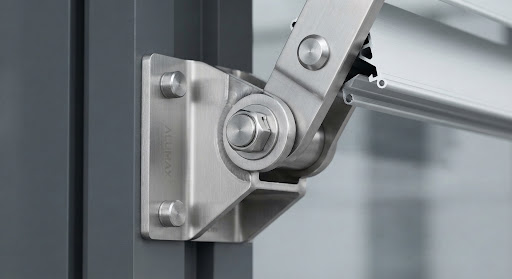
Mounting Options
Curtain wall bracket adaptors, standalone steel substructures, horizontal cantilever arms, and custom seismic anchors.
Versatile Structural Mounting & Integration Options
Engineered to interface seamlessly with all primary building structures, curtain wall envelopes, and architectural canopy openings.
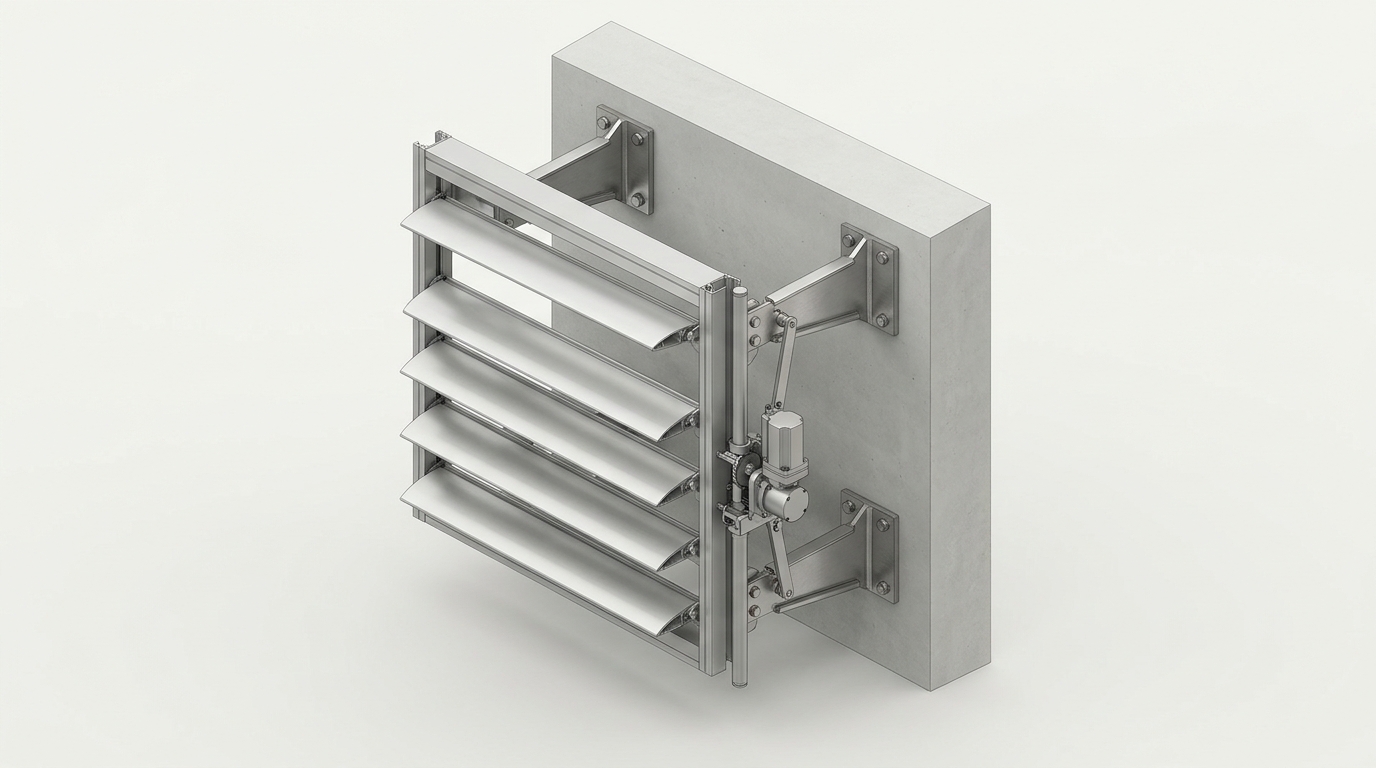
Surface-Mounted
Engineered for solid exterior walls and building facade retrofits. Heavy-duty cantilever standoff bracket arms anchor directly onto structural concrete or steel substructures without requiring alterations to existing window openings.
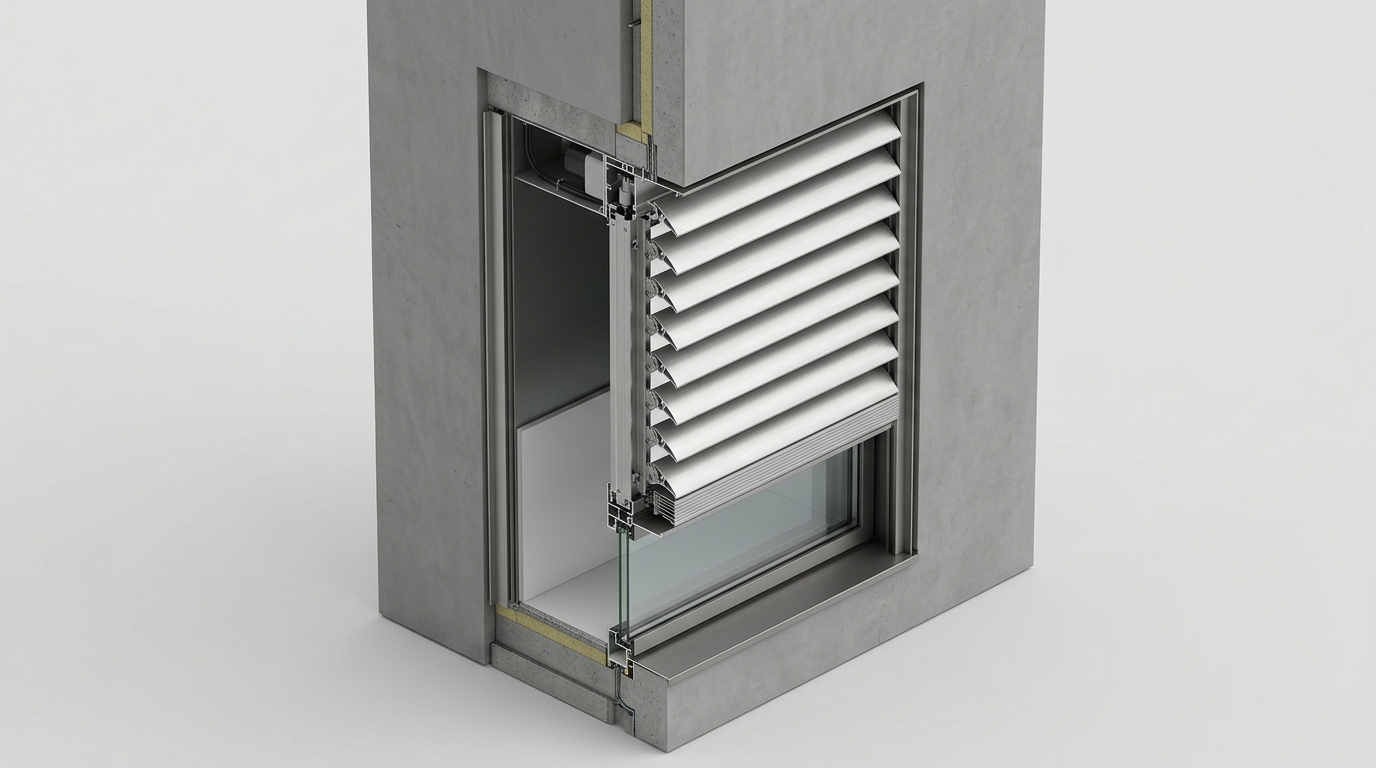
Recessed
Engineered for punched window openings and deep facade reveals. The motorized louver assembly mounts flush within the perimeter structural pocket with concealed side guide channels, maximizing natural shade depth and wind resistance.
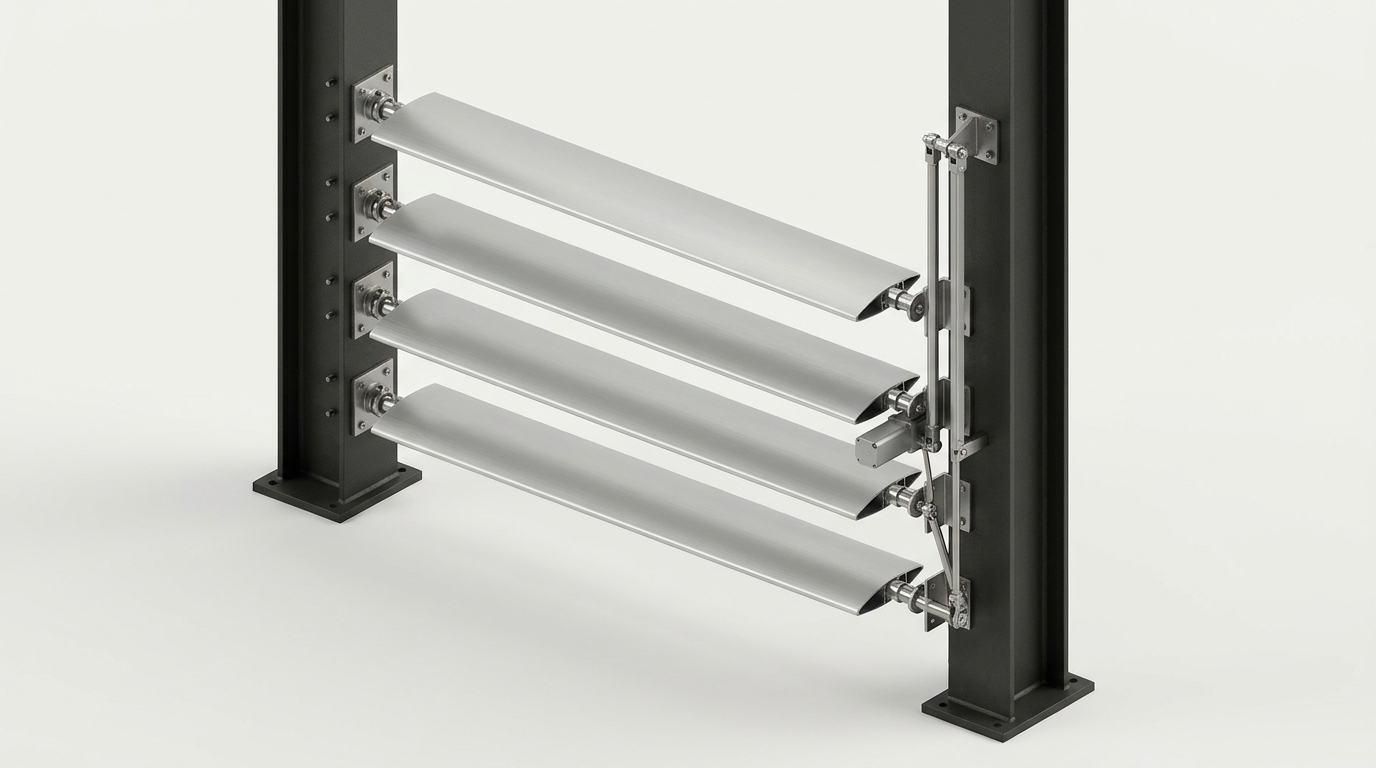
Between-Structure
Engineered for large spans between structural steel columns, floor slab edges, and primary framing. Heavy pivot bearings absorb significant thermal expansion, high wind loads, and inter-story seismic building movement.
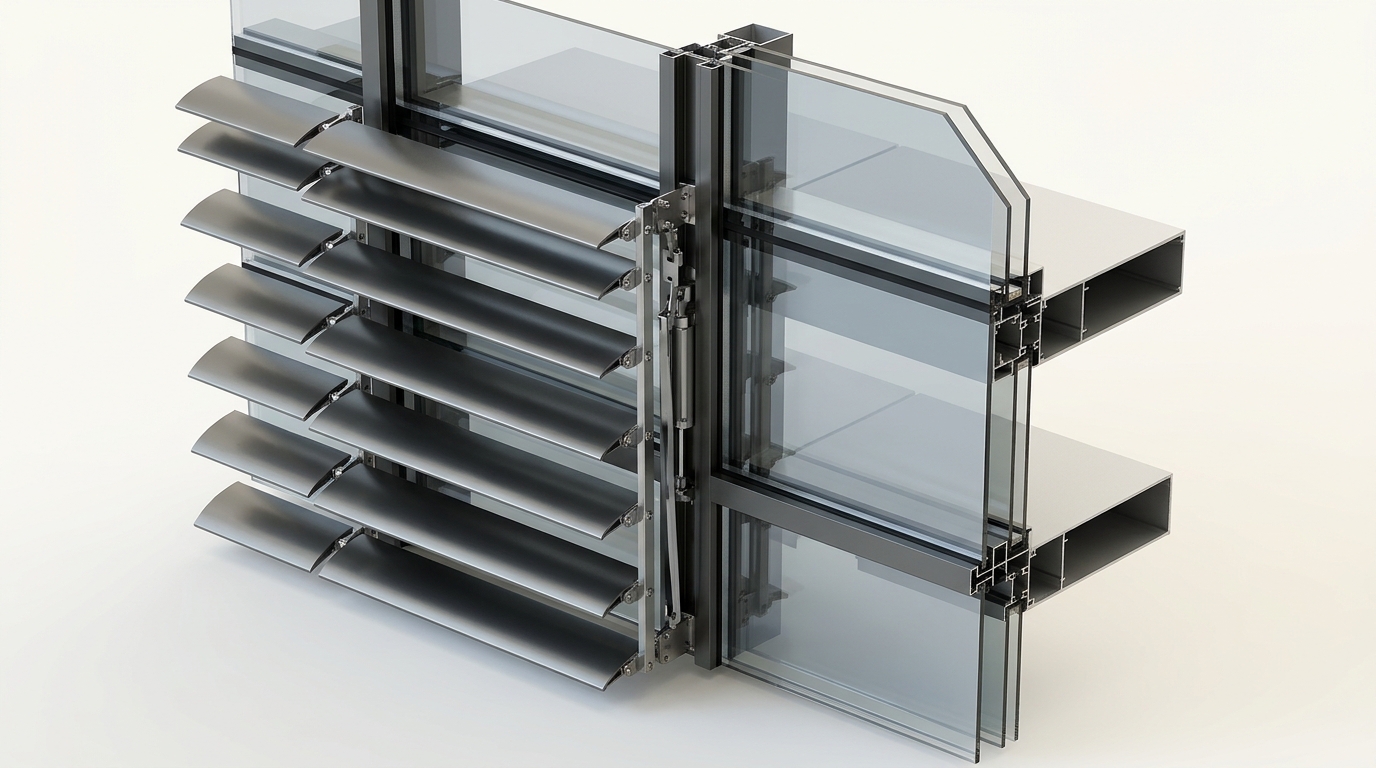
Curtain Wall Integrated
Engineered for unitized and stick-built glass curtain wall transoms and mullions. Features dielectric thermal-break isolators and completely concealed motor wiring within internal aluminum profile cavities.
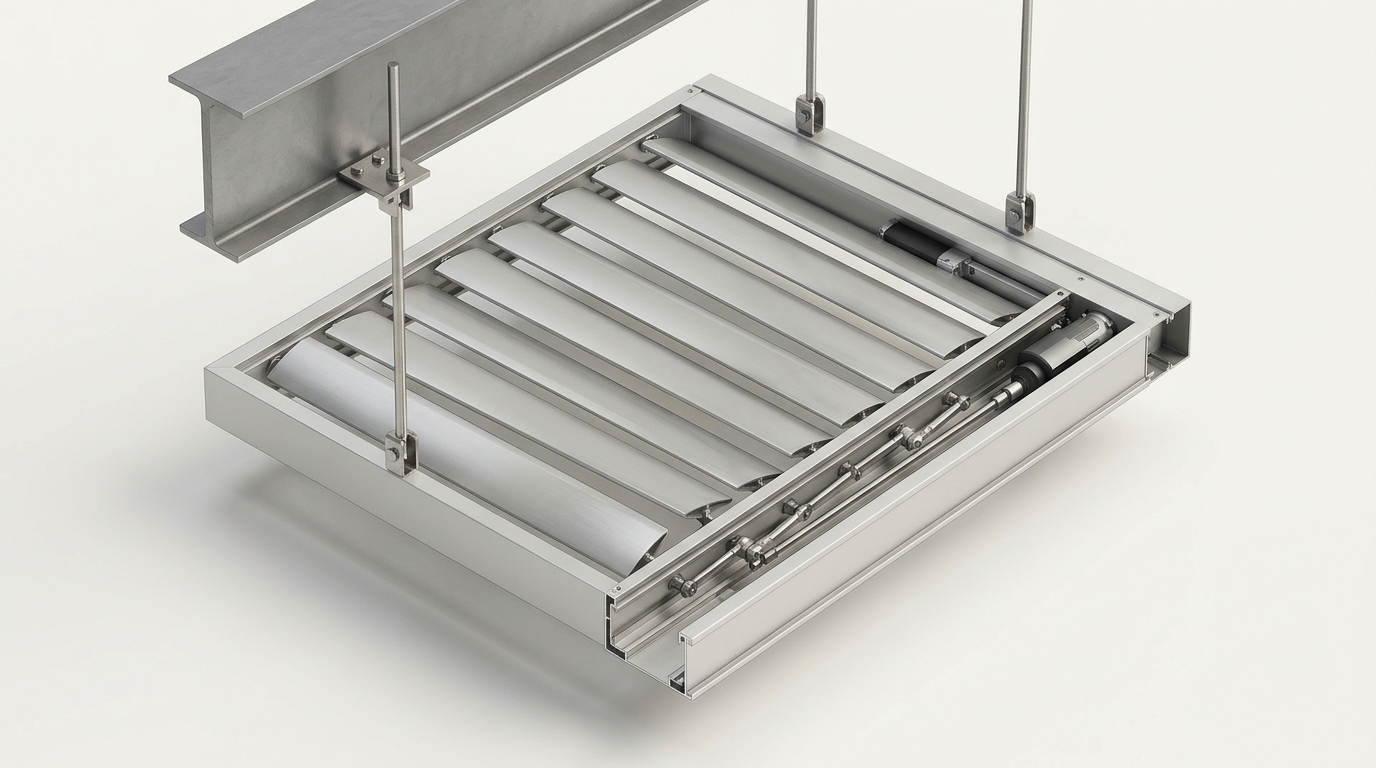
Overhead-Mounted
Engineered for building entrance canopies, covered walkway corridors, and glass skylight roofs. Louvers suspend horizontally or at designated angles using high-tensile safety hanger rods and IP66 weather-sealed actuator drives.
All mounting brackets manufactured from Grade 304 / 316 stainless steel or heavy 6063-T6 aluminum, isolated with EPDM gaskets and dielectric shims to eliminate galvanic corrosion and thermal bridging.
Trusted in Iconic Buildings
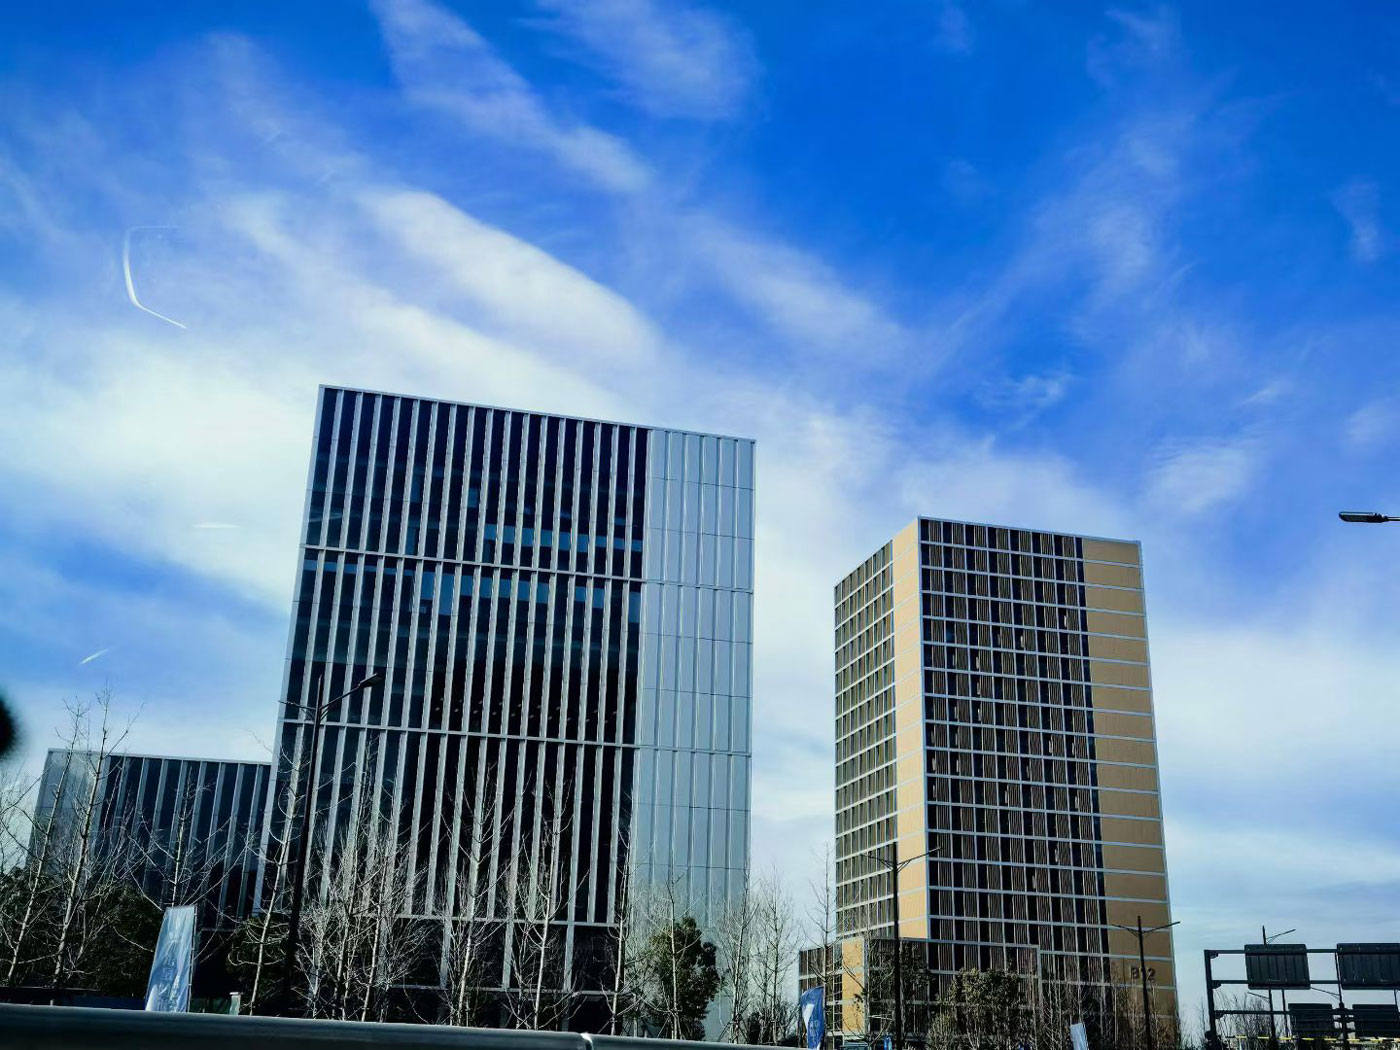
Zhejiang University International Innovation Institute
Curtain Wall Aluminum Envelope & Solar Louvers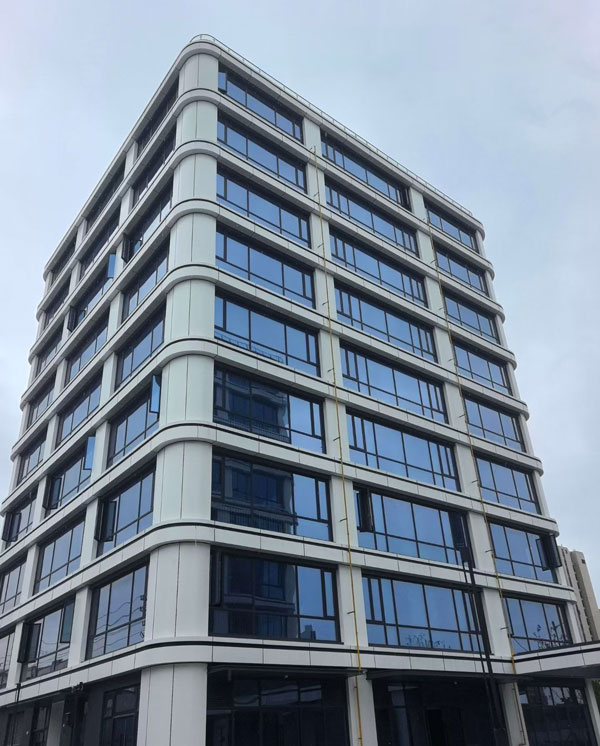
Yuyao Yuandong High-Tech Enterprise Park
Architectural Motorized Louver Facade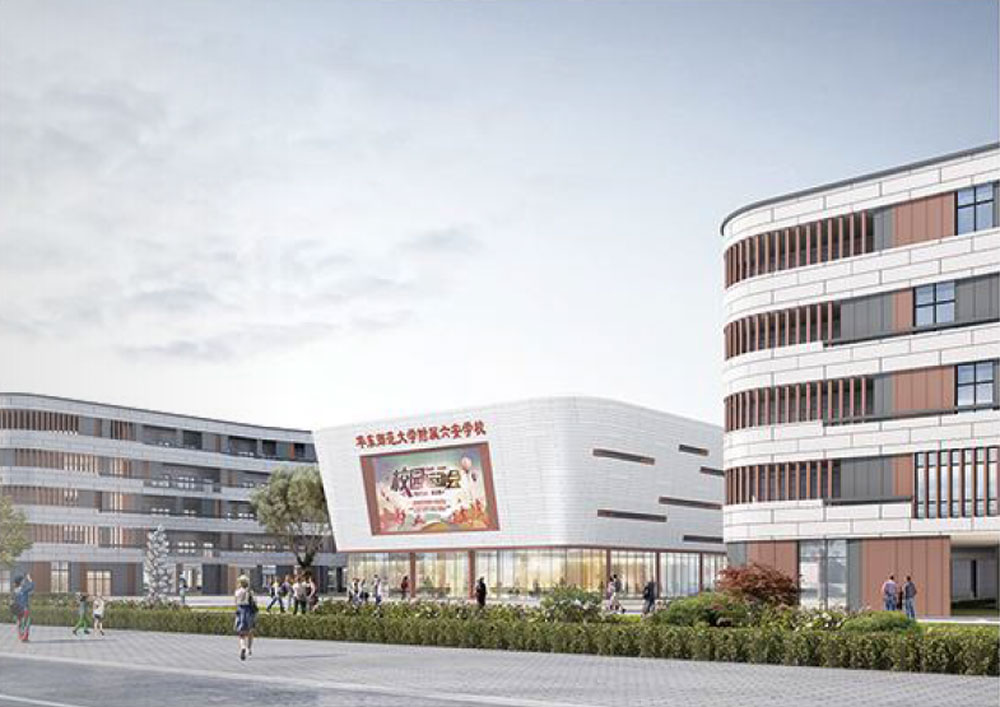
East China Normal University Campus
Automated Sun Louver & Shading System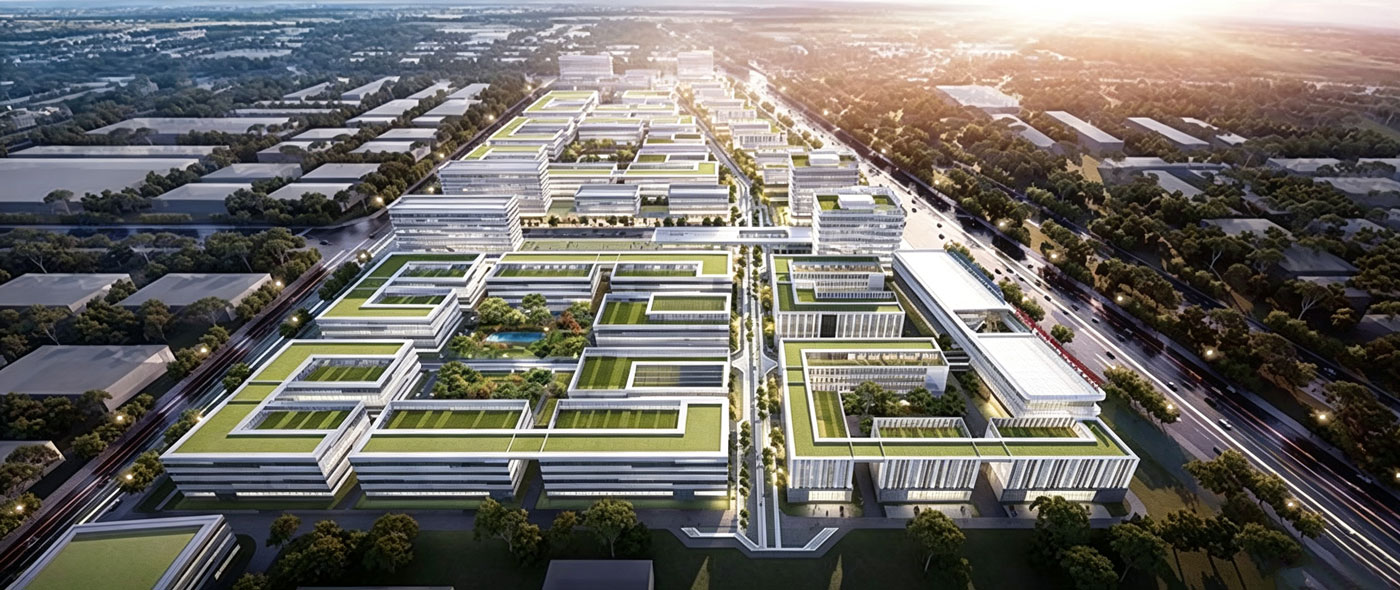
Lu'an Technical College Campus
Integrated Solar Shading Louver SystemHave a Project in Mind?
Send us your architectural drawings, tender schedules, dimensions, or specific performance criteria. Our global engineering department will respond within 24 hours.