Solid Aluminum
Cladding Panels
Engineered brake-formed solid aluminum rainscreen cassettes for monumental facades, high-wind envelopes, and demanding non-combustible architectural specifications. Zero combustible core. Spec ID: ALU-SLD-3003.
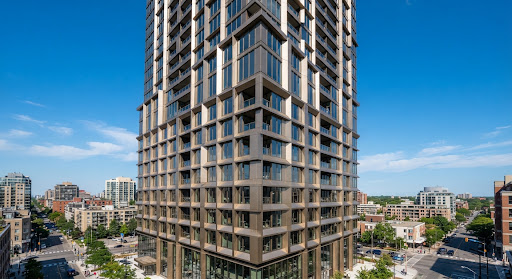
What are Solid Aluminum Cladding Panels?
ALUMAX solid aluminum cladding panels are CNC brake-formed from single-sheet monolithic alloy plate — completely eliminating composite core materials, combustible bonding adhesives, and delamination risks. Engineered for exterior rainscreen facades, monumental soffits, column covers, entrance portals, and high-traffic interior public transit hubs, our solid cassettes deliver supreme optical flatness, Class A2 fire resistance, and full demountability for lifetime building maintenance.
Monolithic Alloy Substrates
AA3003-H24 commercial standard and AA5052-H32 marine grade for severe coastal salt spray, compliant with ASTM B209M and EN 1396.
Structural Calibers
Available in 2.0mm (soffits & interiors), 2.5mm (standard facades), 3.0mm (high-wind towers), and 4.0mm (oversized monumental spans).
Coating Technologies
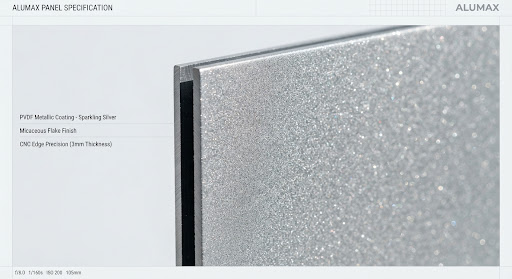
PPG Duranar® 3-coat 70% PVDF (AAMA 2605), AkzoNobel Interpon® D3000 architectural powder, Class I hard anodizing, and stone sublimation.
Project Engineering
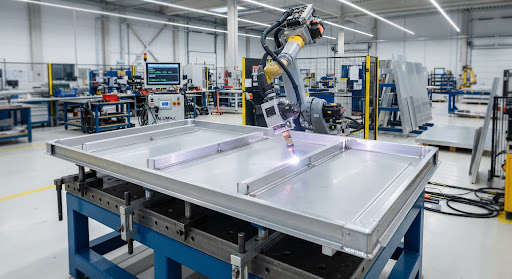
Comprehensive project-based customization: parametric shop drawings, wind-load FEA calculations, and factory-welded stiffener ribs.
Why Choose Our Solid Aluminum Cladding Panels?
Engineered to meet the stringent static, seismic, and fire-life-safety demands of global commercial towers, transit terminals, and monumental civic architecture.
5.2 kPa Wind Tolerance
3.0mm cassettes sustain up to 5.2 kPa design wind pressure with zero permanent deformation at 150% safety margin — super-tower certified under ASTM E330 & EN 12179.
A2-s1,d0 Non-Combustible
100% solid aluminum construction with 0 flame spread index and zero toxic smoke development — strictly non-combustible under EN 13501-1 and ASTM E84 Class A.
30-Year Exterior Weatherability
PPG Duranar® 3-coat PVDF and D3000 powder finishes preserve gloss and resist chalking for over 30 years; AAMA 2605 10-year South Florida exposure verified with ΔE < 3.0.
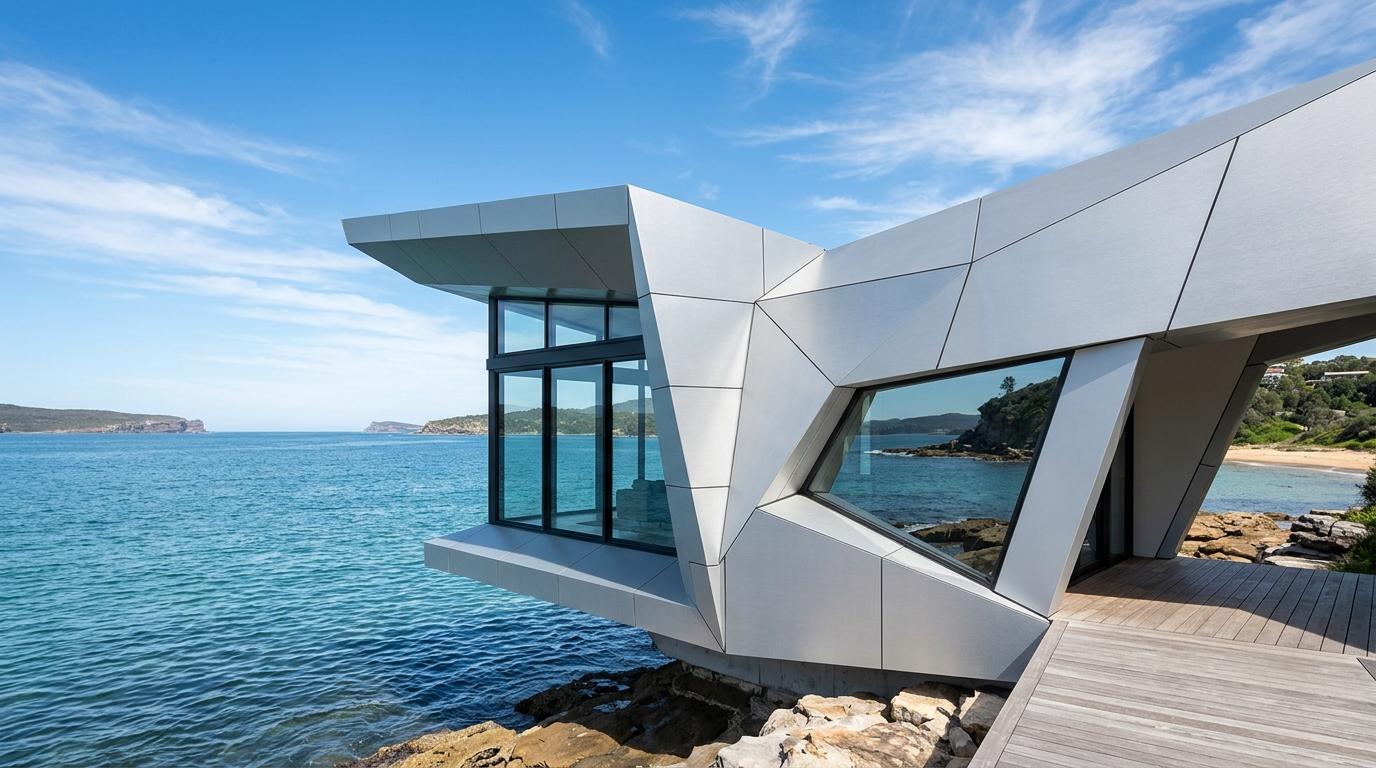
Marine-Grade Corrosion Immunity
ASTM B117 4,000-hour salt spray tested with zero blistering and creep < 1mm; marine-grade AA5052-H32 alloy specifically qualified for offshore salt air and coastal ports.
Product Parameters & Engineering Details
Colors & Architectural Finishes
Formulated to withstand harsh UV exposure, coastal marine salt atmosphere, and aggressive industrial environments. Choose from AAMA 2605 compliant PPG Duranar® 70% Kynar 500® PVDF, AkzoNobel Interpon® D3000 hyper-durable powder, Class I hard anodizing, and architectural sublimation faux stone/wood.
Tailored to Your Project
Every architectural project demands unique spatial geometry. We manufacture tailored solid aluminum cladding panels strictly engineered to project elevations and BIM models — encompassing custom dimensions, roll-bent curves, CNC acoustic perforations, 3D parametric cassettes, and engineered subframe brackets.
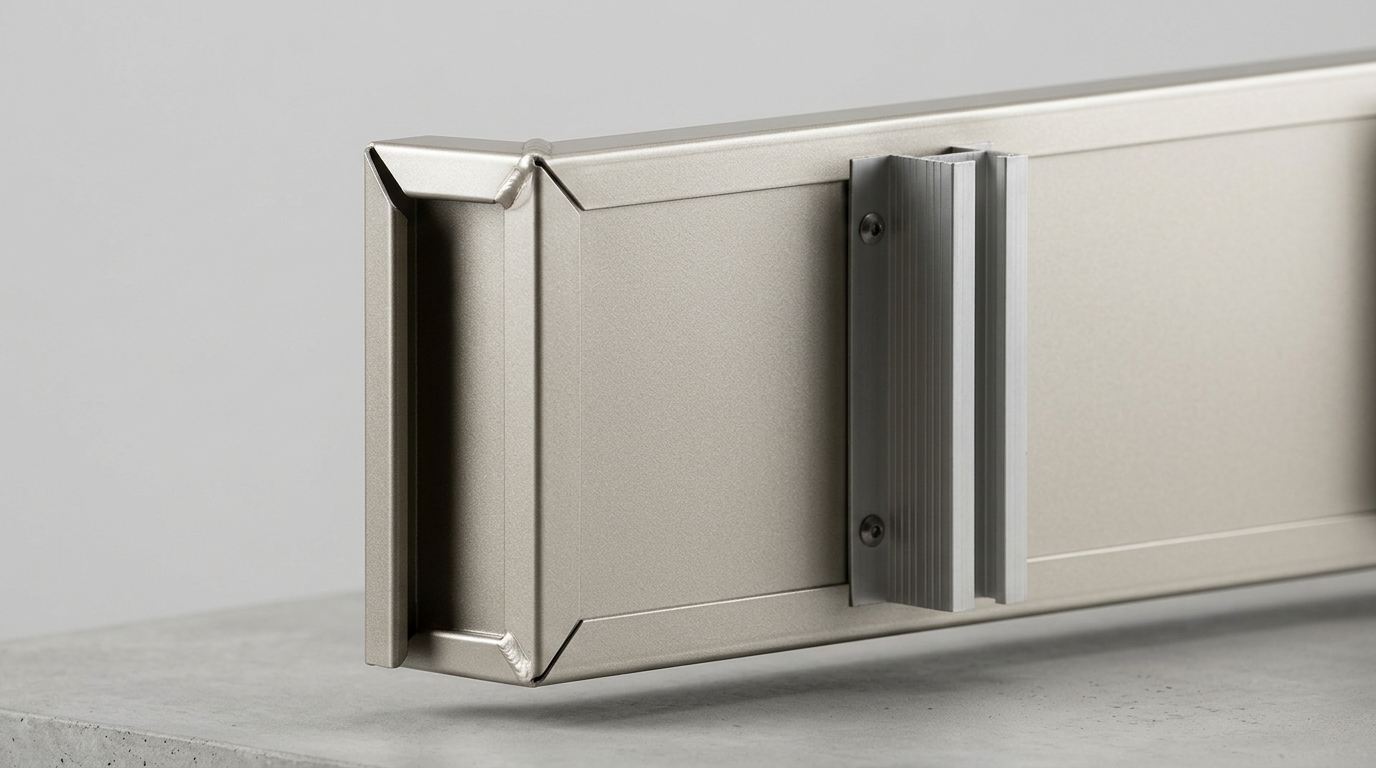
Brake-Formed Rainscreen Cassettes
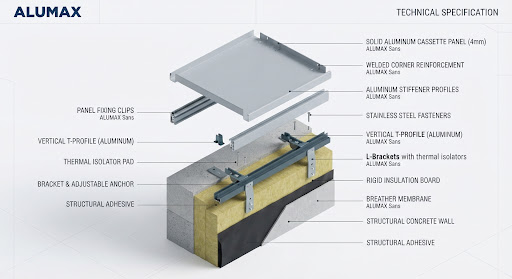
Precision 4-side brake-formed box panels with mitered welded corners and factory-bonded channel stiffeners every 500mm to eliminate optical oil-canning across monumental curtain walls.
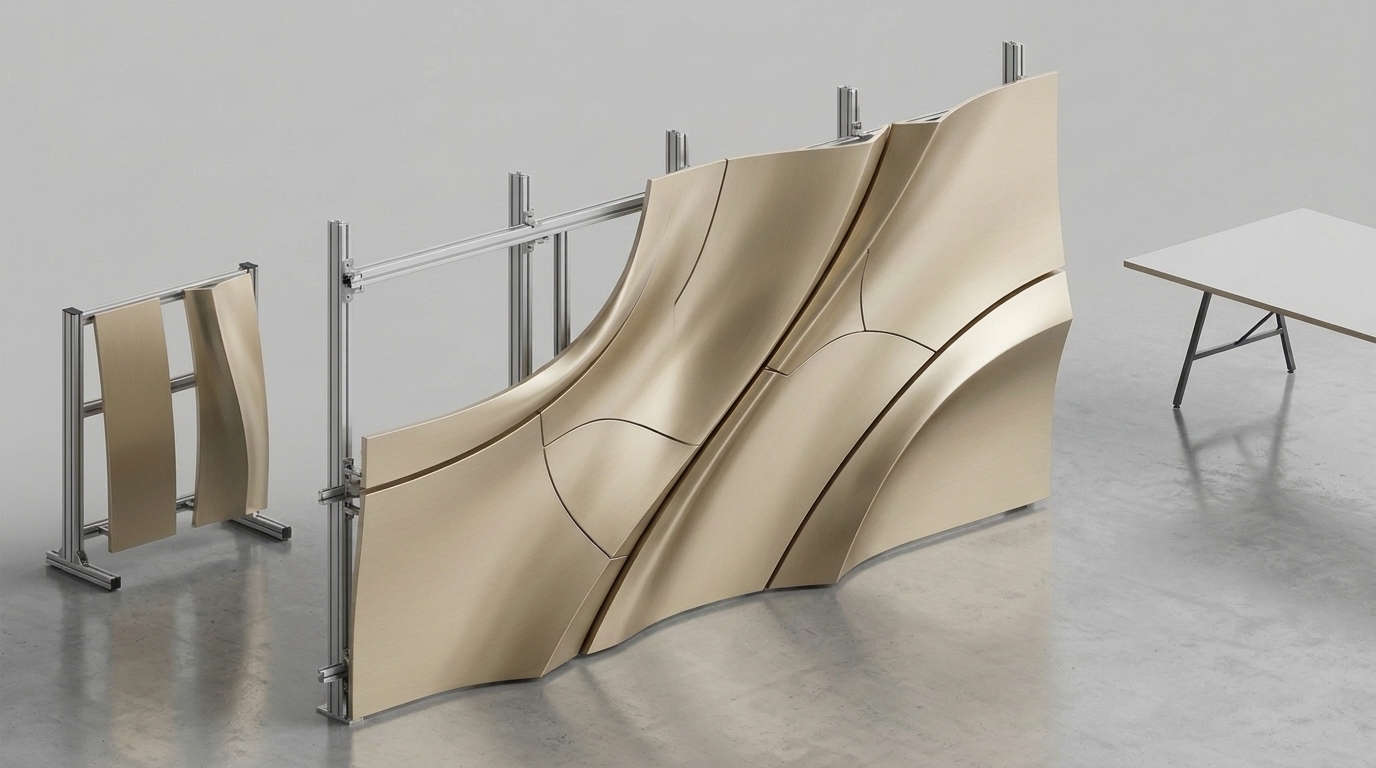
Curved & Roll-Bent Profiles
Precision roll-bent single-radius and conical cassettes delivering smooth, fluid facade transitions with continuous shadow reveals for rounded building corners, column covers, and canopies.
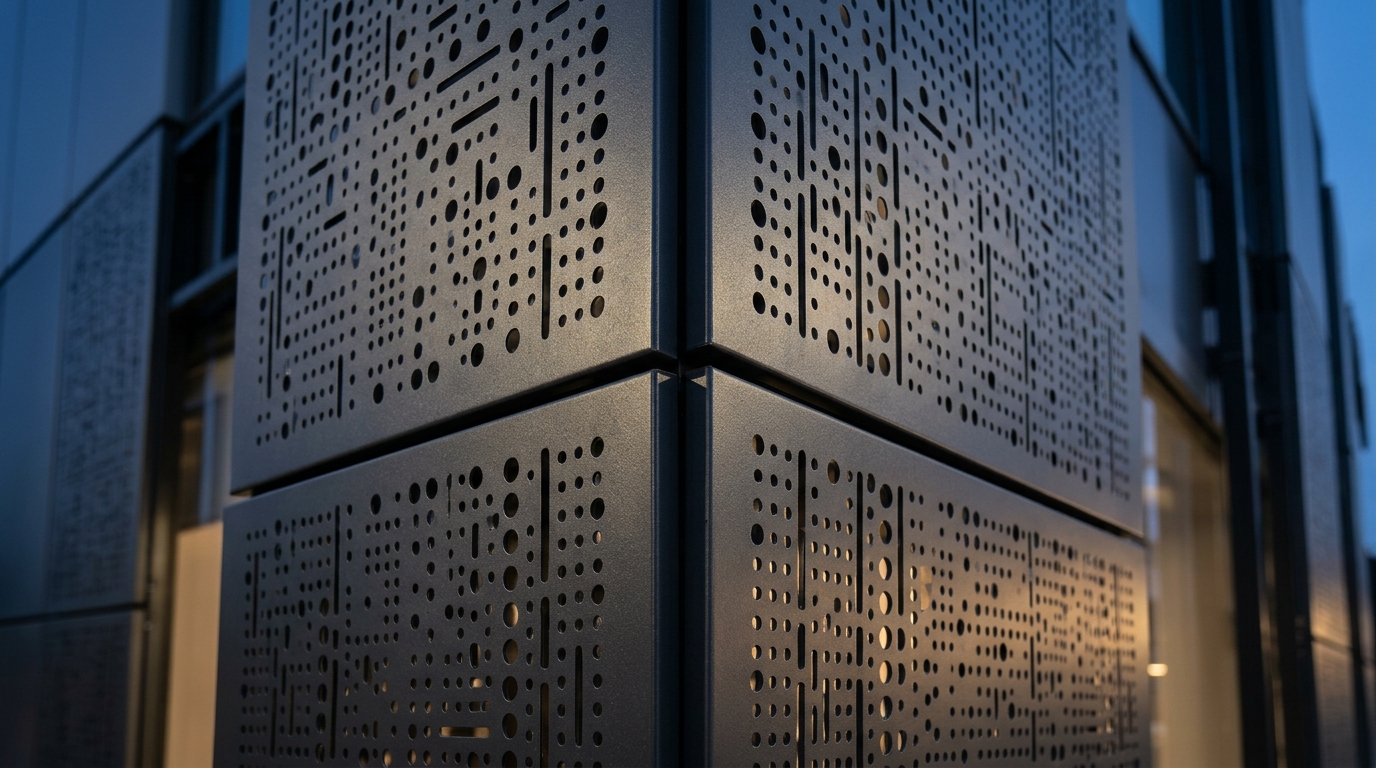
Architectural CNC Perforations
Custom decorative and acoustic perforation motifs engineered for solar control, facade ventilation, and dramatic night backlighting with zero structural edge distortion.
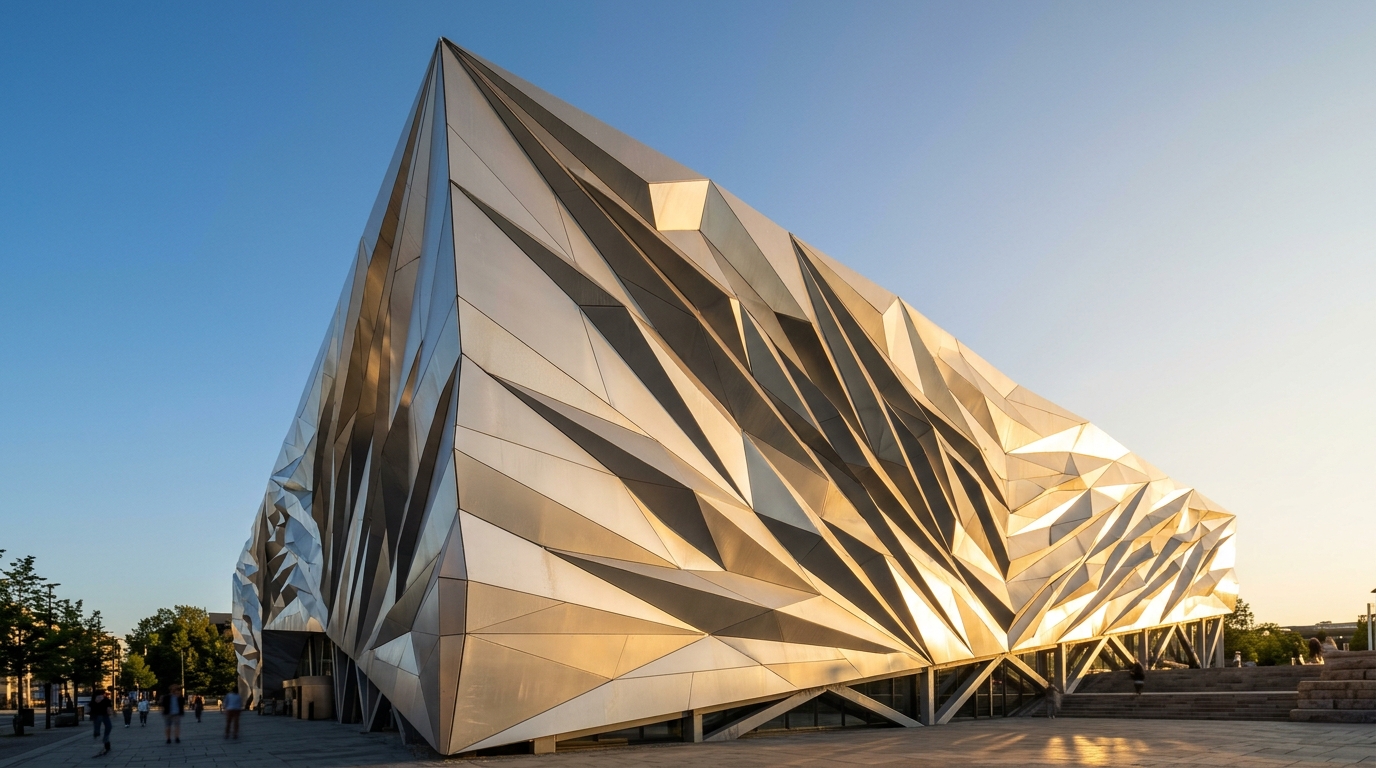
3D Parametric & Prismatic Facets
Folded geometric pyramidal and hyperbolic diamond cassettes creating dynamic sculptural chiaroscuro light-and-shadow variations across signature landmark envelopes.
Versatile Structural Mounting & Integration Options
Three engineered fixing typologies with comprehensive CAD/BIM elevation detail packages. Each system accommodates project wind-load criteria, thermal movement tolerances, and specific building movement requirements.
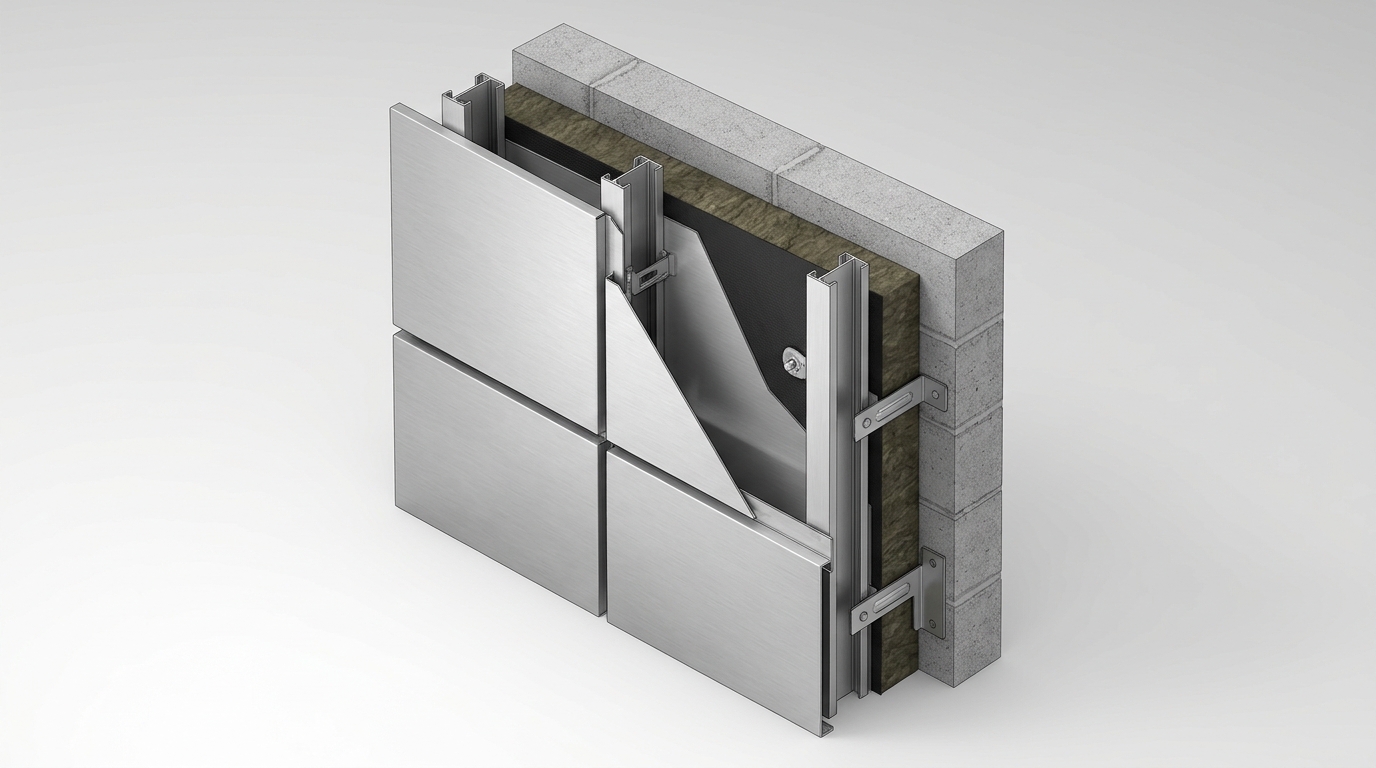
Open-Joint Ventilated Rainscreen
12mm dry open shadow reveals without exposed silicone. Pressure-equalized cavity drains condensate instantly, preventing facade staining and dust streaks. Substructure: extruded 6063-T6 aluminum mullions.
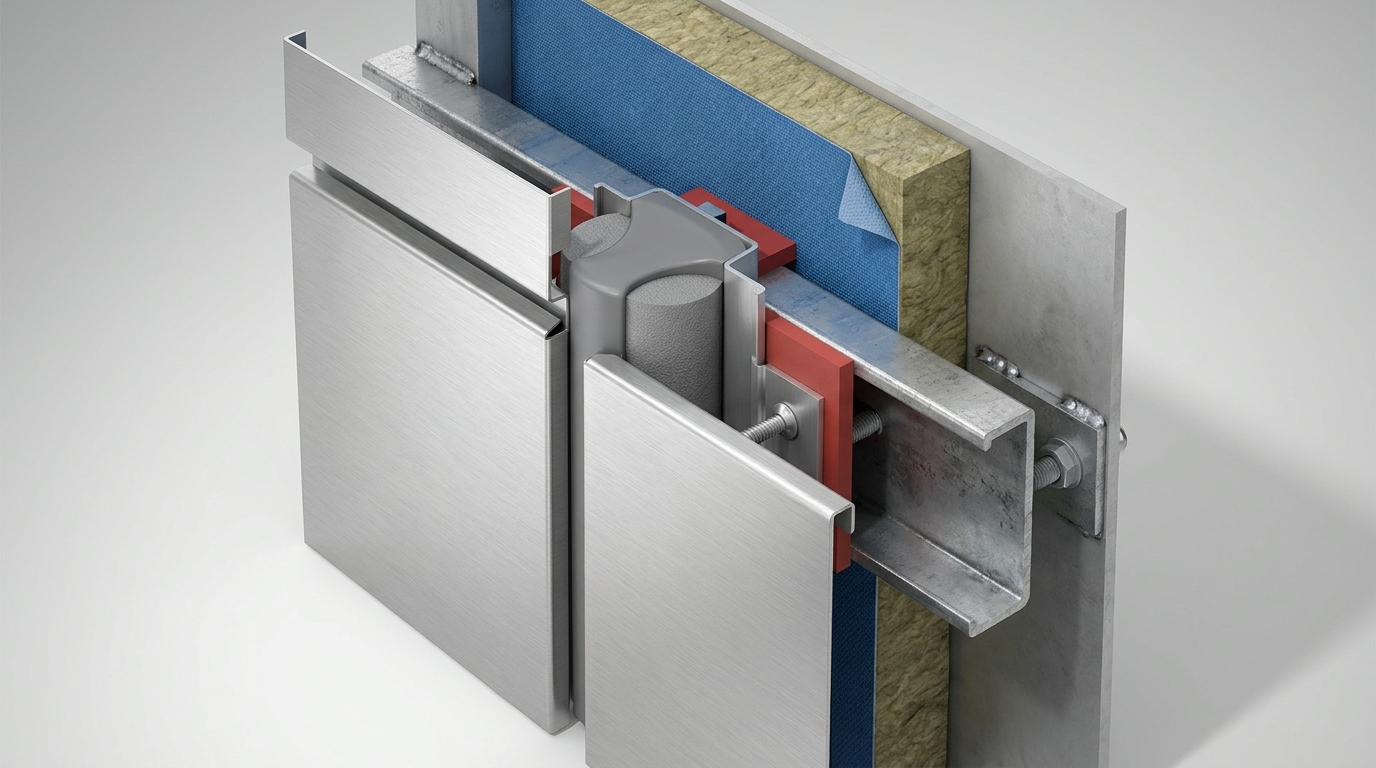
Weatherproof Sealed Joint
Classic watertight envelope using non-staining structural silicone over closed-cell PE backer rod, providing maximum air-impermeability and acoustic attenuation on galvanized steel tube or aluminum angle subframing.
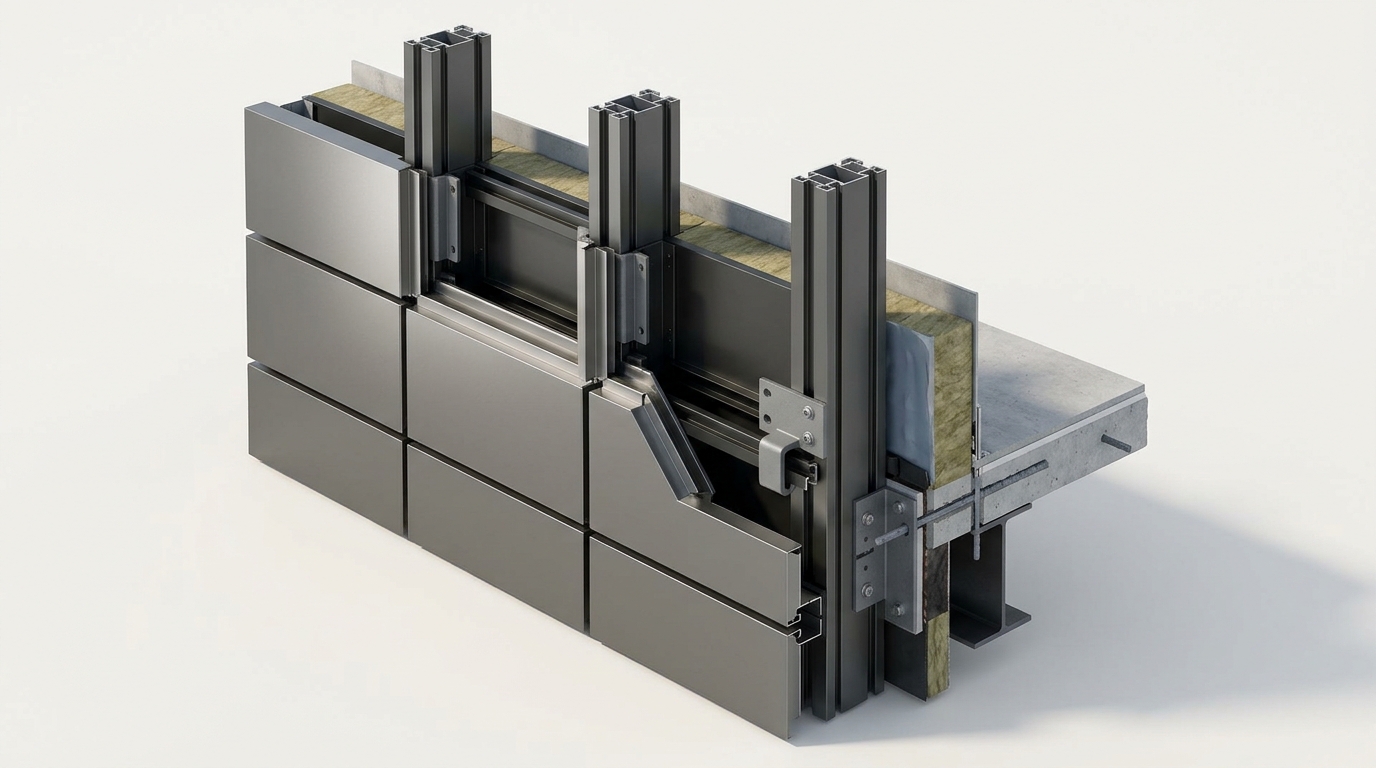
High-Rise Hook-On Cassette
Modular interlocking hung brackets designed for expedited crane-assisted exterior erection up to 150m² per team per day. Neoprene anti-rattle bushings with each cassette individually demountable for utility maintenance.
Engineering Note: System selection and bracket spacing are determined by project wind load calculations (ASTM E330), panel thickness, and building height. All mounting brackets incorporate 6mm slotted oval holes to accommodate aluminum thermal expansion (2.4 mm/m at ΔT 100°C).
Trusted in Iconic Buildings
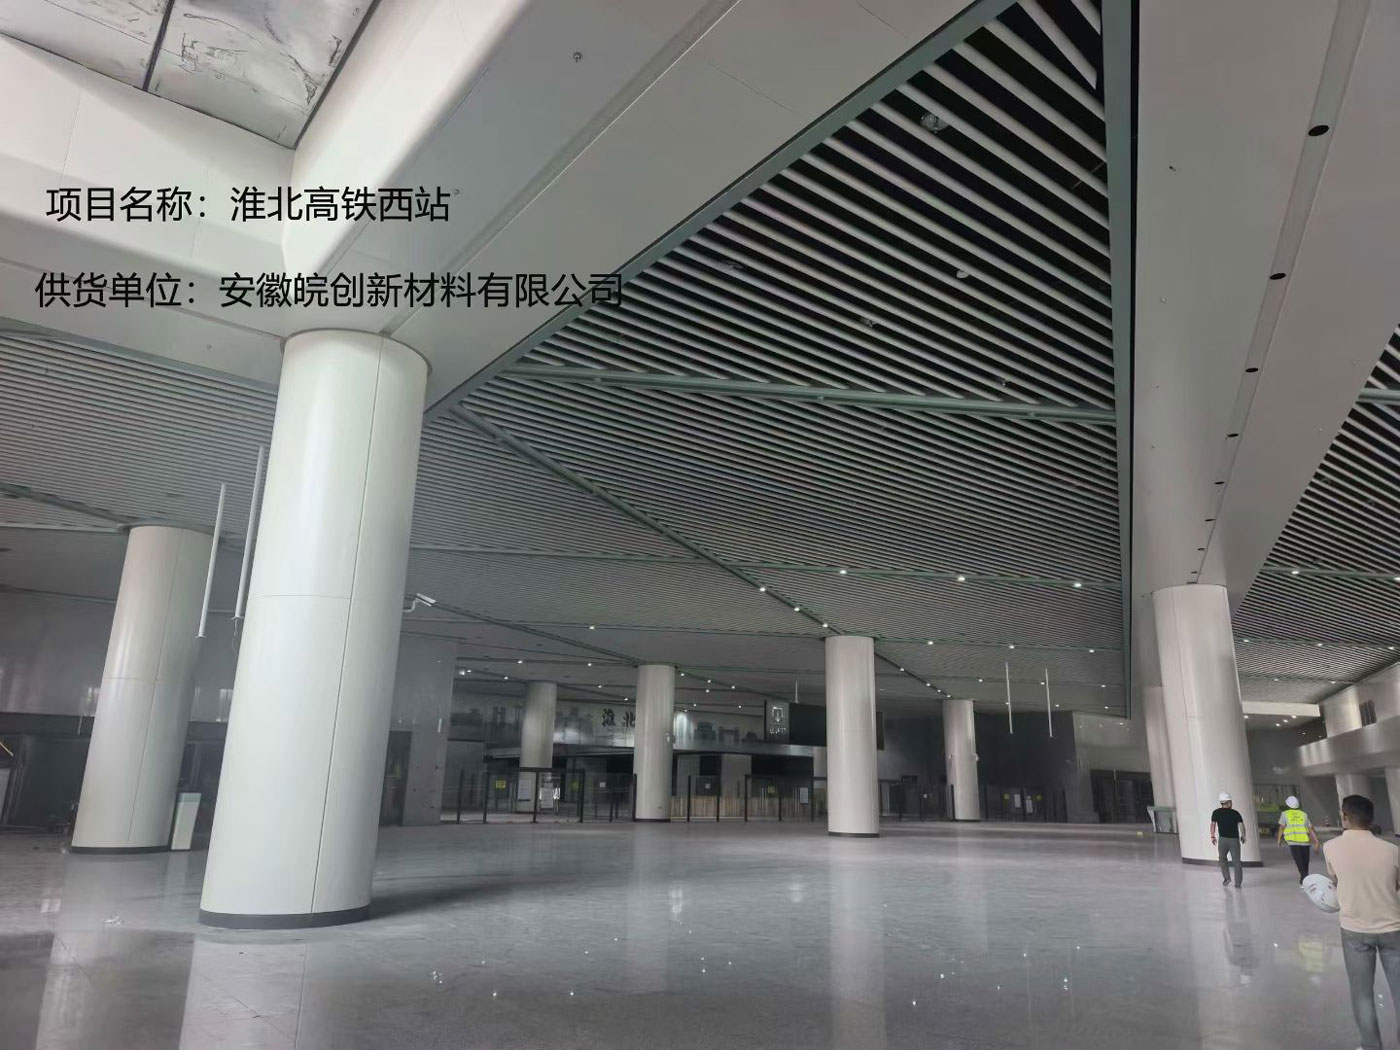
Huaibei West High-Speed Railway Terminal
3.0mm AA5052 Solid Aluminum Envelope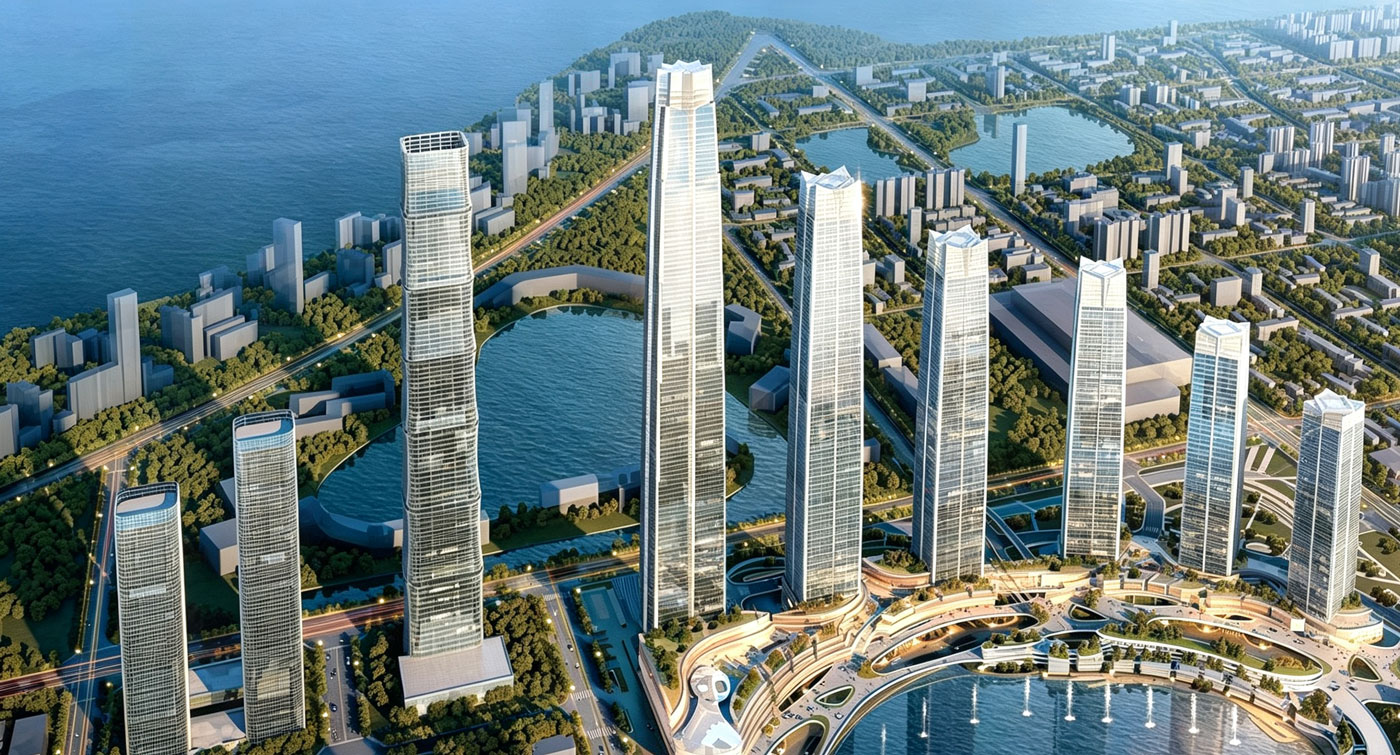
Hefei Binhu International Financial Center
3.0mm Solid Aluminum Curtain Wall Cassettes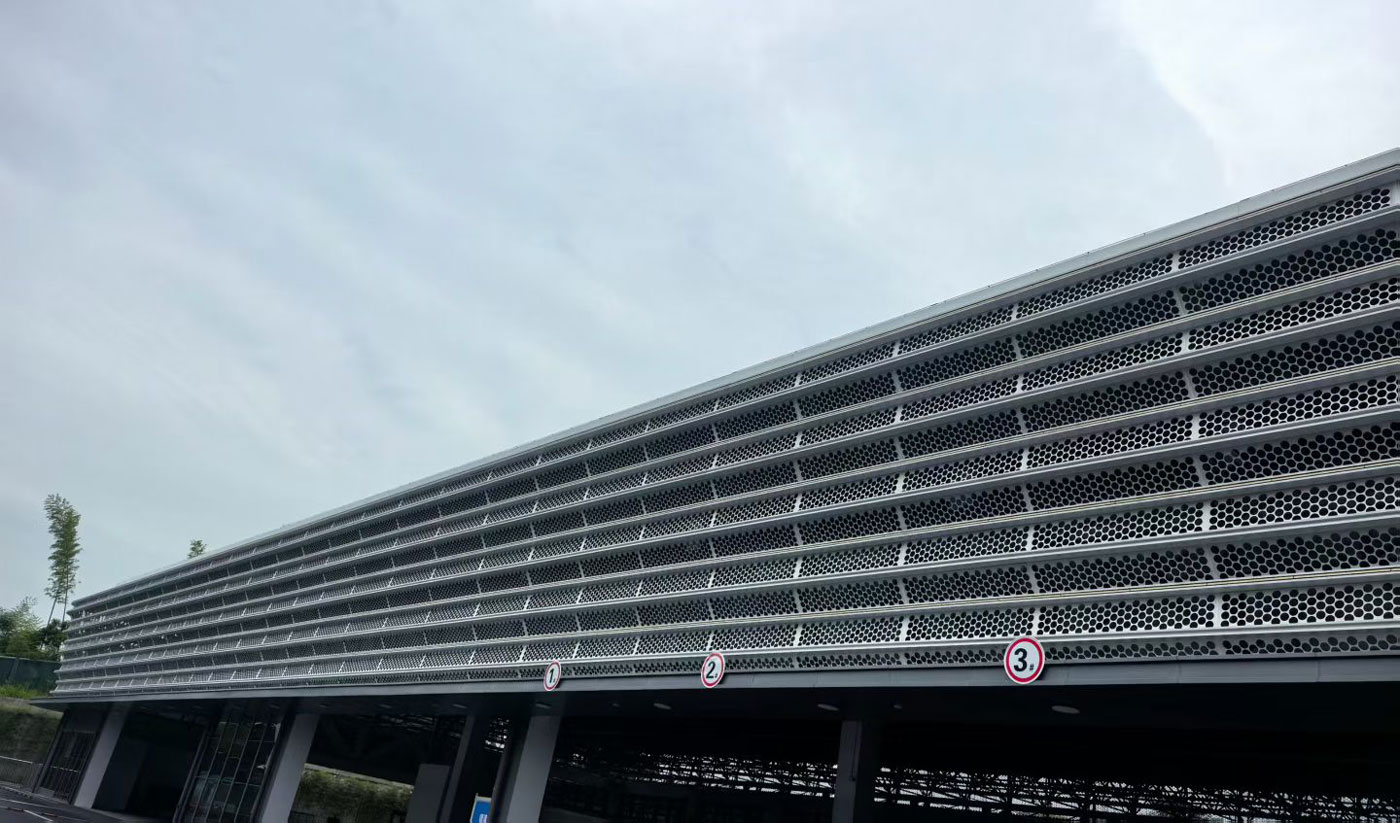
Deqing International Automobile Expo City
Precision Solid Aluminum Rainscreen Facade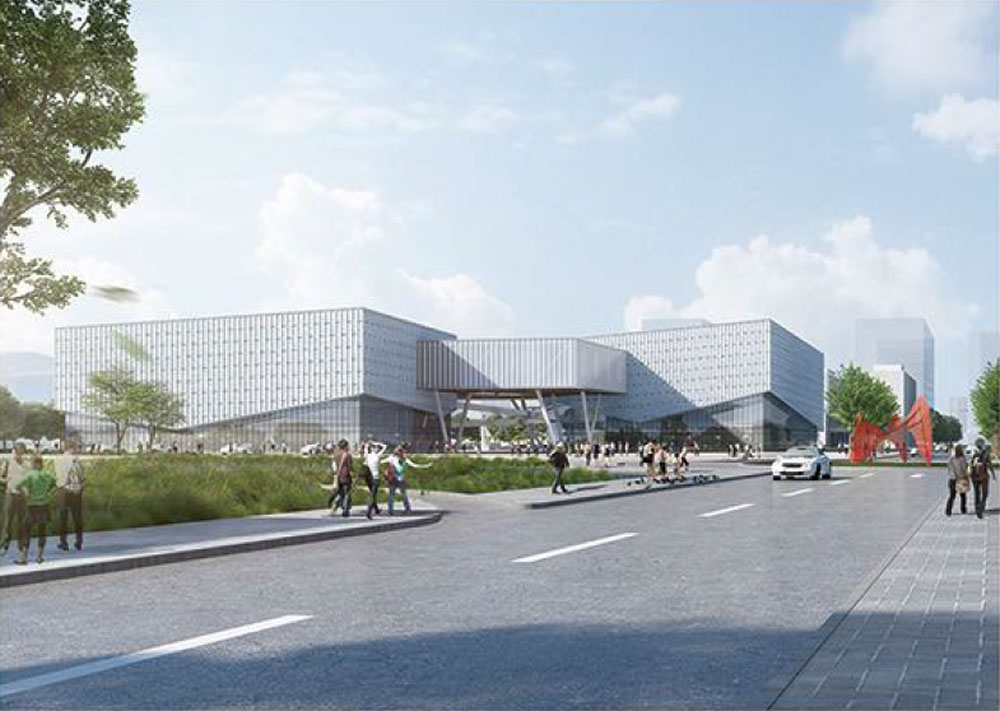
Anhui Grand Provincial Arts Center
Double-Curved Solid Aluminum Cladding SystemHave a Project in Mind?
Submit your tender bill of quantities (BOQ), architectural elevation drawings, or wind load parameters. Our senior facade engineering team produces official CIF/FOB proposals within 24 business hours.