Architectural Solar
Control Louvers
Engineered aerodynamic S-blade and aerofoil curtain wall louver systems. Seamless continuous ribbon design integrating AMCA Class A wind-driven rain defense, optimized ventilation free area, and durable 30-year fluoropolymer coating.
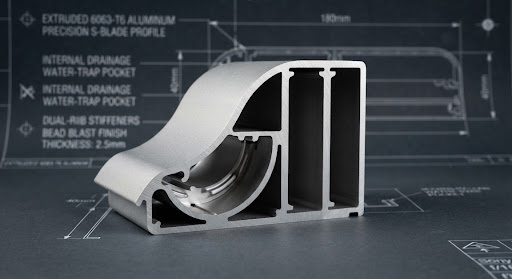
What are Architectural Solar Control Louvers?
Architectural Solar Control Louvers (Extruded S-Blade and Aerofoil Sunshade Systems) are high-performance exterior facade elements fabricated from precision-extruded 6063-T6 aluminum alloys. Designed to mount as continuous horizontal or vertical ribbons across curtain walls, mechanical penthouses, and vision glazing, they incorporate specialized aerodynamic water-stop baffles that deflect driving rain while shading interior spaces from harsh solar heat and glare, all while providing unimpeded ventilation airflow for mechanical systems.
Aerodynamic S-Blade Geometry
Proprietary S-curved profile creates multiple internal water traps that arrest wind-driven rain droplets and channel water to hidden perimeter drains.
Continuous Unbroken Sightlines
Concealed vertical stringer carriers and hidden splice joints eliminate visible external fasteners across hundreds of continuous facade meters.
Substantial Solar Heat Blockage
Blocks up to 85% of direct solar heat gain, slashing peak building cooling loads and eliminating occupant window glare.
Architectural Structural Extrusions
High-strength 6063-T6 structural alloy with reinforced internal webs resisting typhoon-level positive and negative wind pressures.
Why Choose Our Architectural Solar Control Louvers?
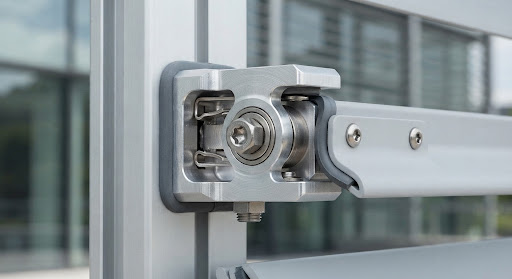
AMCA 500-L & EN 13030 Class A Water Defense
Achieves a 99.8% water rejection effectiveness rating under 13 m/s wind-driven rain simulations, protecting sensitive MEP equipment.
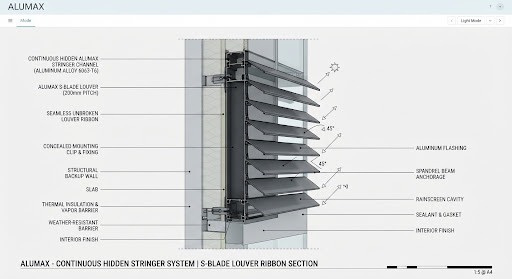
Continuous Concealed Stringer Mounting
Snap-on structural brackets secure blades onto heavy-duty vertical stringers with zero face-screw penetration and built-in thermal expansion relief.
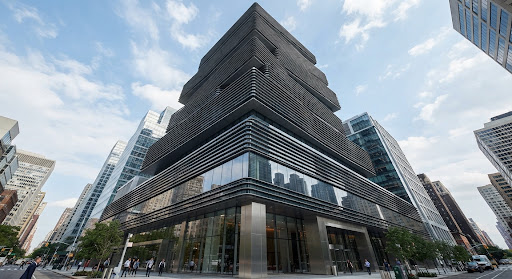
50%–60% Optimized Free Airflow Area
Engineered blade pitch delivers maximum volumetric airflow rate, reducing fan power consumption in mechanical ventilation shafts.
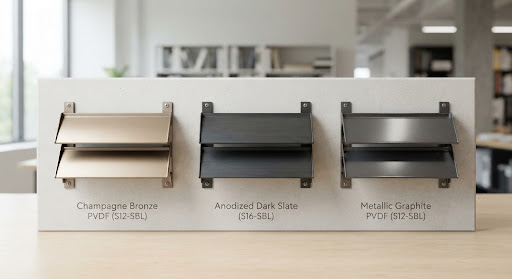
30-Year High-Performance PVDF Finish
AAMA 2605 compliant 3-coat fluoropolymer coating resists severe UV degradation, chemical pollution, and coastal salt spray.
Product Parameters & Engineering Details
Tailored to Your Project
Engineered for mechanical plant rooms, glazed atrium shading, and continuous envelope ribbons. Discover the 4 core architectural louver typologies.
Aerodynamic S-Blade Continuous Louvers
High-efficiency S-curved extruded blades delivering 99.8% wind-driven rain defense and uninterrupted horizontal or vertical ribbon sightlines across extensive spans.
Aerofoil Sunshade Blades & Fins
Streamlined wing-shaped hollow extrusion profiles from 150mm to 450mm width, engineered for horizontal solar overhangs, vertical cantilever fins, and vision glazing shading.
Acoustic Sound-Attenuating Louvers
Perforated acoustic aluminum louver blades packed with high-density mineral wool, dampening chiller and mechanical equipment noise while maintaining critical intake ventilation.
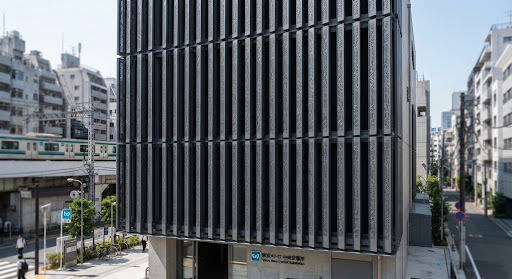
Continuous Hidden Stringer Ribbon Systems
Concealed vertical clip carriers providing unbroken architectural facade rhythms with zero exterior screw visibility and built-in thermal expansion compensation.
Trusted in Iconic Buildings
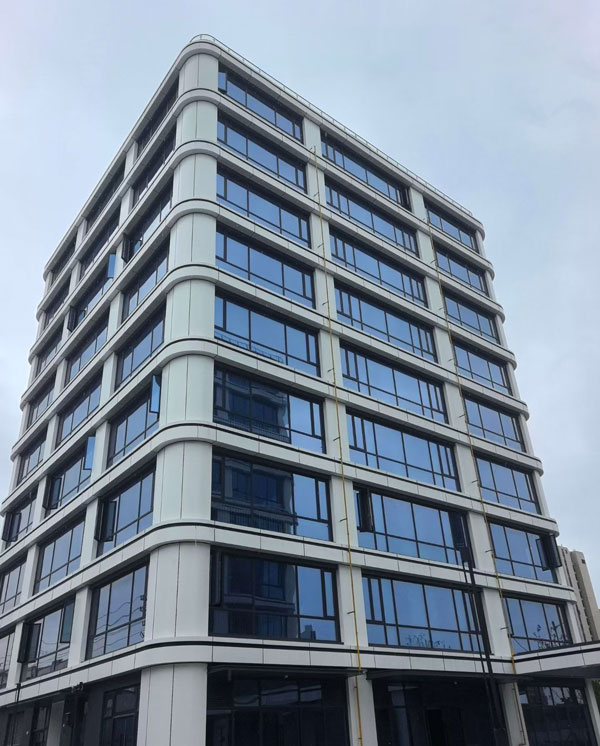
Yuyao Yuandong High-Tech Enterprise Park
Continuous S-Blade Architectural Louvers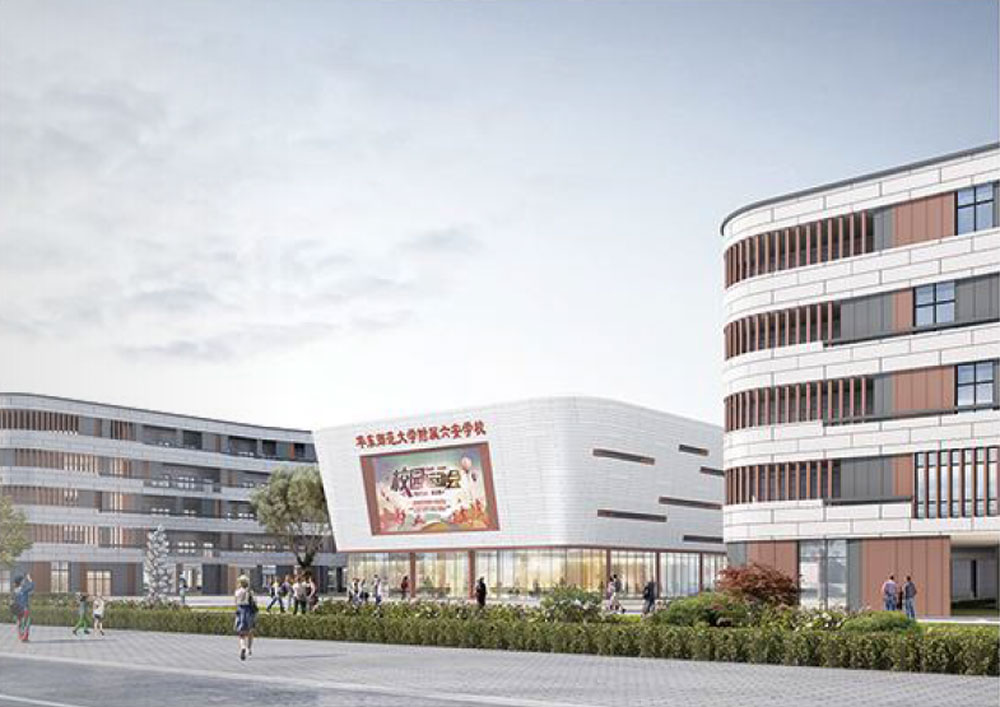
East China Normal University Campus
Aerofoil Architectural Sunshade Blades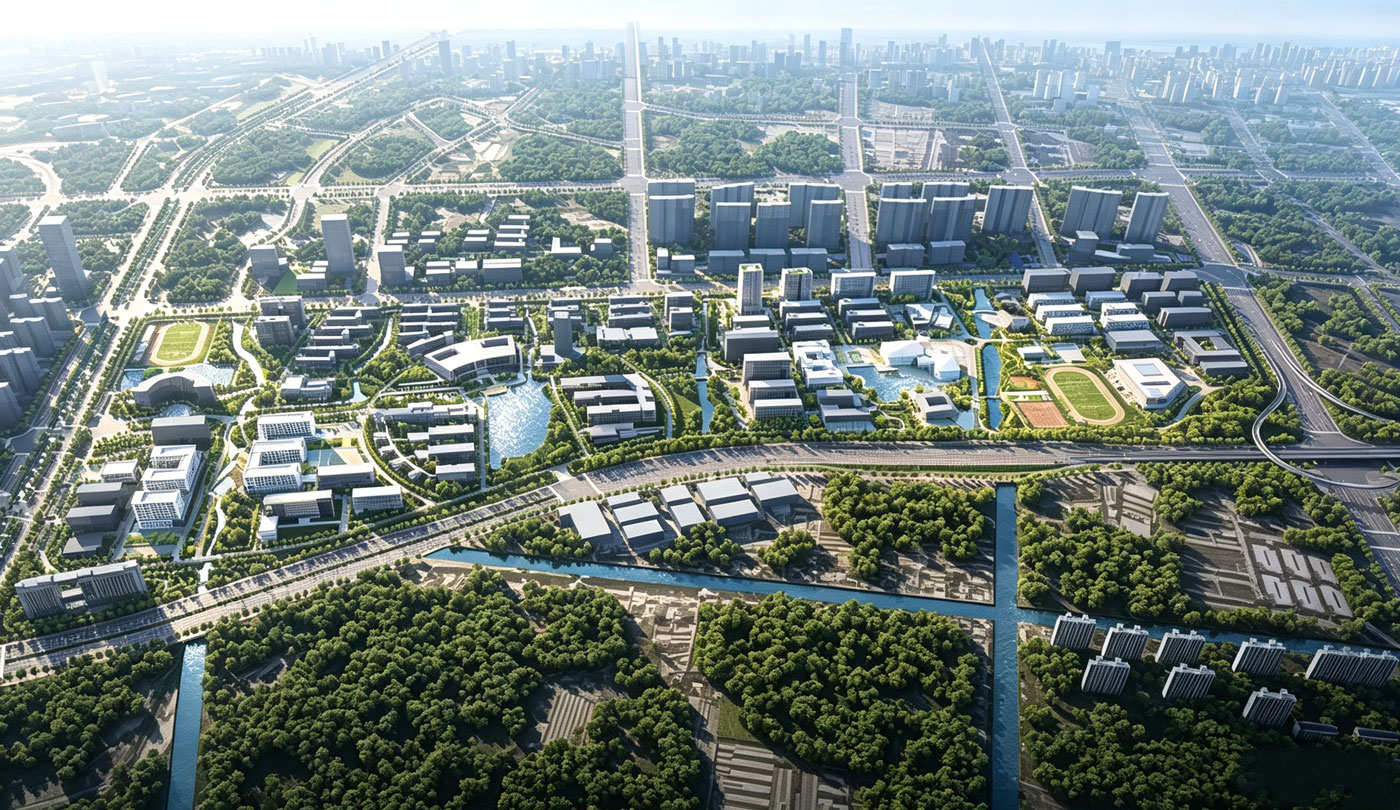
Chuzhou Vocational Technical College
Rain-Defense Storm Louver SystemsHave a Project in Mind?
Submit your project requirements and our engineering team will respond with a tailored specification and quotation within 24 business hours.