Laser-Cut & Welded
Architectural Screens
Add distinctive character to architectural spaces with custom laser-cut aluminum screens. Manufactured from high-grade aluminum sheets using precision fiber-laser cutting, each screen features intricate geometric patterns, Arabesque Mashrabiya motifs, floral designs, or bespoke architectural artwork. Engineered with optional welded perimeter frames and premium architectural finishes for exterior facades, interior partitions, balconies, and feature walls.
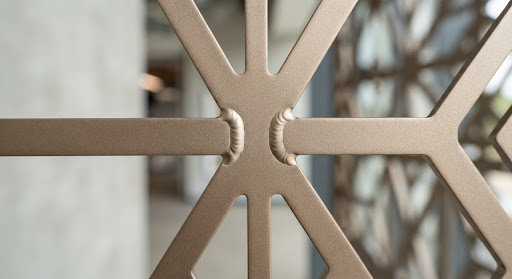
What are Laser-Cut & Welded Architectural Screens?
Laser-Cut & Welded Architectural Screens transform solid aluminum alloy sheets into expressive, light-modulating architectural elements. Unlike standard solid panels that form an impermeable envelope or regular perforated acoustic sheets with repetitive round perforations, laser-cut screens are vector-driven to reproduce complex geometric tessellations, traditional Arabesque Mashrabiya motifs, biophilic floral shapes, and custom graphic branding. Supported by optional robotic-welded perimeter frames and concealed structural stiffeners, these screens deliver exceptional visual permeability, sun shading, and privacy across exterior facades, interior space dividers, balconies, and feature walls.
Bespoke Pattern Design Freedom
Complete design flexibility from modern geometric lattices and Islamic Mashrabiya to biophilic floral motifs and bespoke vector artwork directly translated from client CAD/DXF/DWG/AI files.
Precision CNC Fiber Laser Cutting
High-power fiber lasers achieve razor-sharp, burr-free orthogonal edges, micro-radius inner corners, and precise ±0.20 mm cutting tolerances across 2.5mm to 6.0mm architectural aluminum plates.
Welded Perimeter Framing & Assembly
Engineered extruded hollow tube frames (AA6063-T6) and rear stiffener gussets welded seamlessly to ensure structural flatness and hurricane-grade wind load resistance without visible surface fasteners.
Visual Permeability & Solar Shading
Calibrated open-area ratios (10% to 70%) balance daylight filtration, privacy screening, and natural ventilation while creating dynamic shadow patterns throughout interior and exterior spaces.
Why Choose Our Laser-Cut & Welded Architectural Screens?
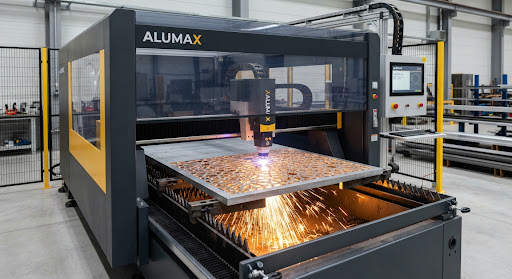
Architectural CAD Vector Translation
Directly convert architectural DWG, DXF, and vector illustrations into monolithic screens with zero distortion, supporting intricate non-repetitive geometric and biophilic layouts.
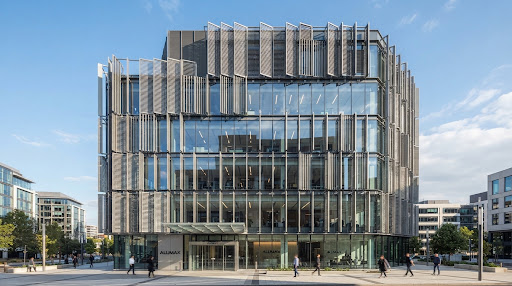
High-Strength Lightweight Aluminum Alloy
Manufactured from marine-grade AA5052-H32 and architectural AA6063 alloys, providing exceptional structural rigidity while reducing facade dead load by over 60% compared to steel.
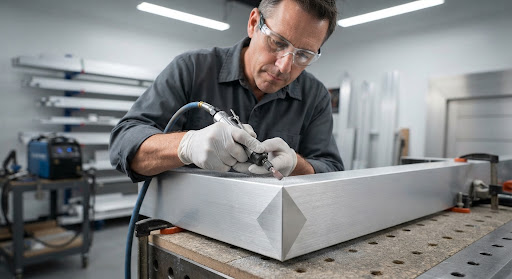
Engineered Welded Subframes & Rigidity
Concealed robotic TIG perimeter frame welding and structural rear stiffeners withstand high wind loads up to ±4.5 kPa while maintaining optical planarity and hidden mechanical connections.
360° Post-Cutting Immersion & Coating
Every cut aperture edge is completely deburred, chem-treated, and coated with AAMA 2605 compliant 70% Kynar 500 PVDF or exterior powder, ensuring lifetime corrosion protection against coastal salt spray.
Product Parameters & Engineering Details
Tailored to Your Project
From flat decorative cladding to welded structural assemblies and freestanding partitions, explore the 4 primary architectural screen configurations fabricated in our facility.
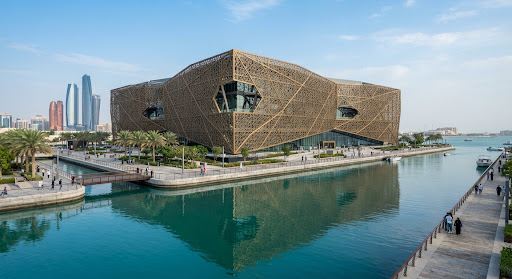
Flat Screen Panels & Infill Cassettes
Single-sheet precision-cut aluminum panels with perimeter folded returns or flat border margins, engineered for curtain wall infill, ceiling panels, and flush architectural feature wall cladding.
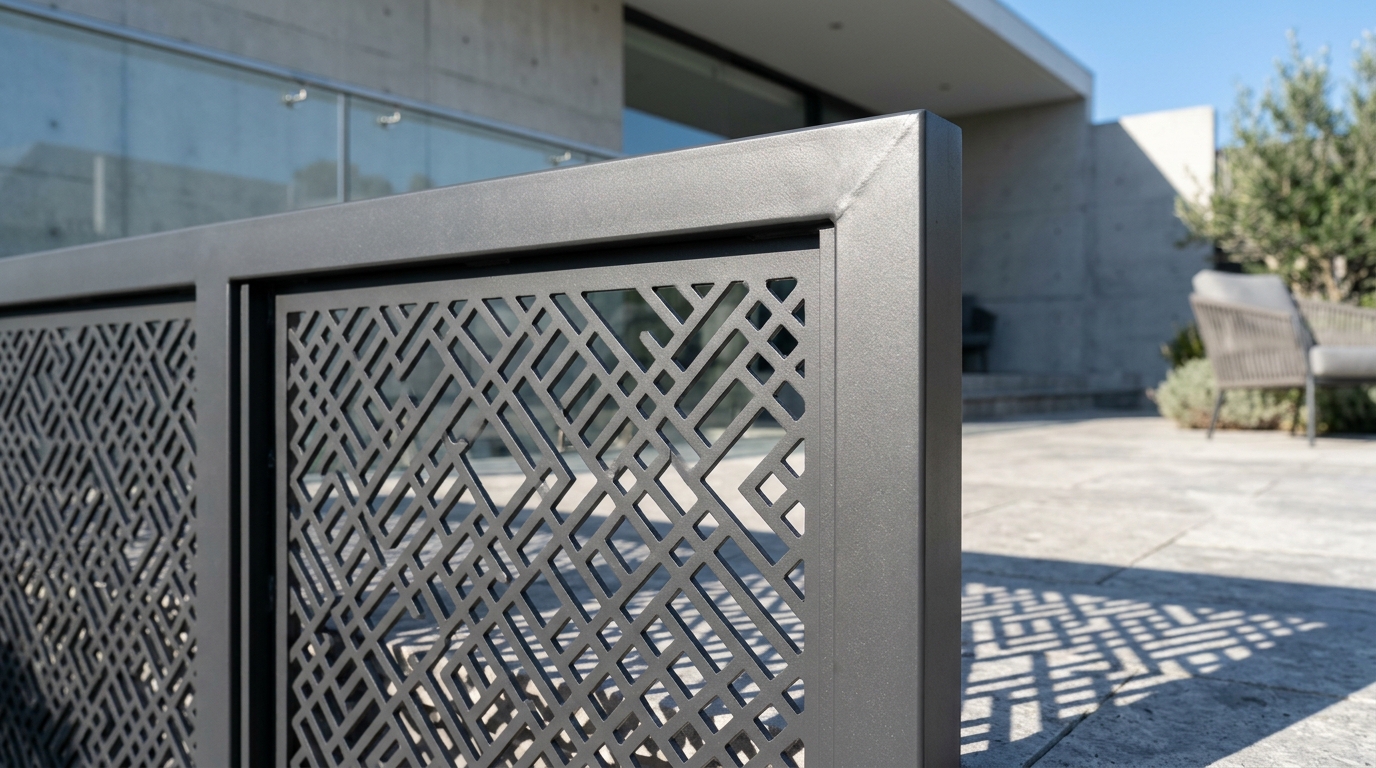
Welded Framed Decorative Screens
Heavy-duty extruded hollow-section aluminum perimeter framing (AA6063-T6) seamlessly welded to laser-cut panels, delivering self-supporting structural rigidity for exterior facade screens, balcony balustrades, and entrance portals.
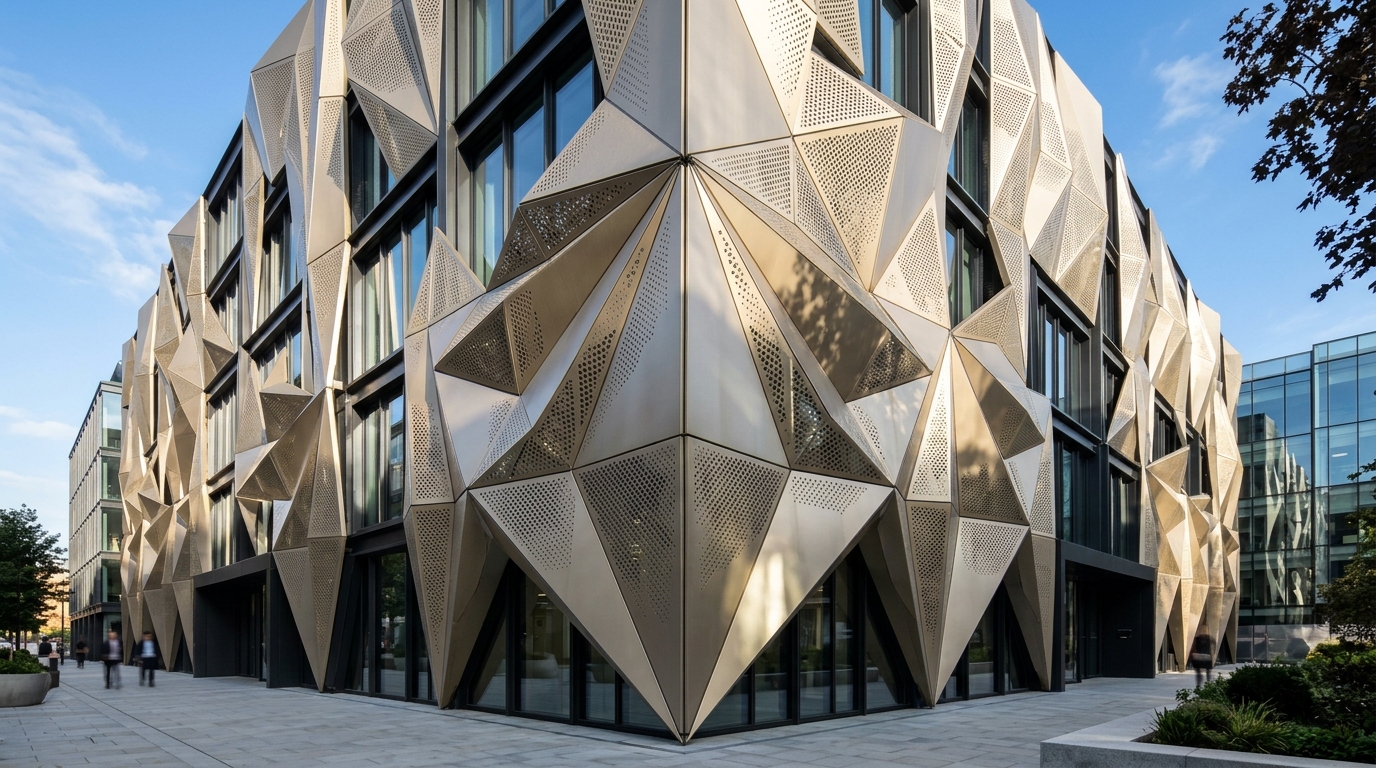
Folded & 3D Sculptural Facade Panels
Multi-axis CNC press-brake formed dimensional cassette screens combining intricate laser cutouts with faceted geometric relief, casting dynamic architectural shadows across building envelopes.
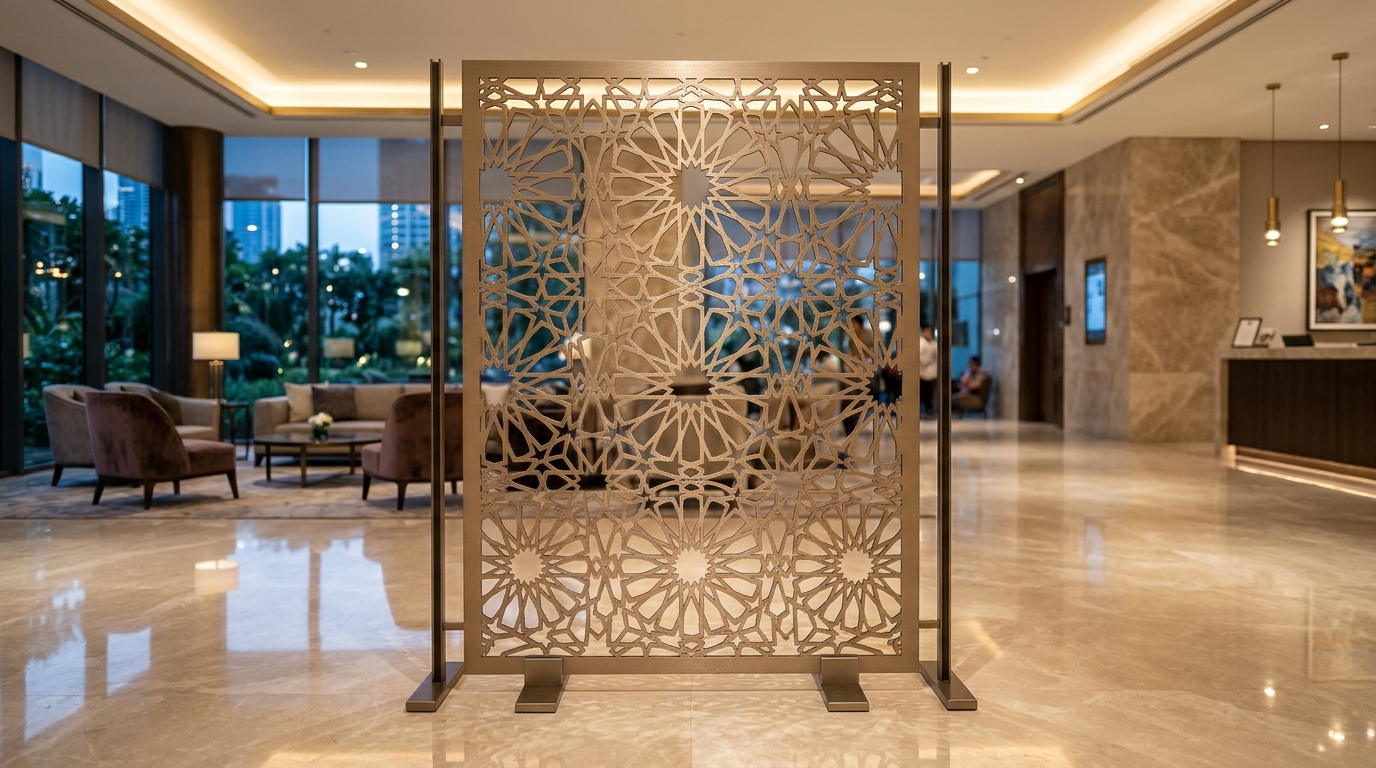
Freestanding & Modular Interior Partitions
Demountable decorative room dividers and privacy screens equipped with integrated floor mounting shoes or ceiling suspension tracks for luxury hospitality, corporate headquarters, and commercial interiors.
Trusted in Iconic Buildings
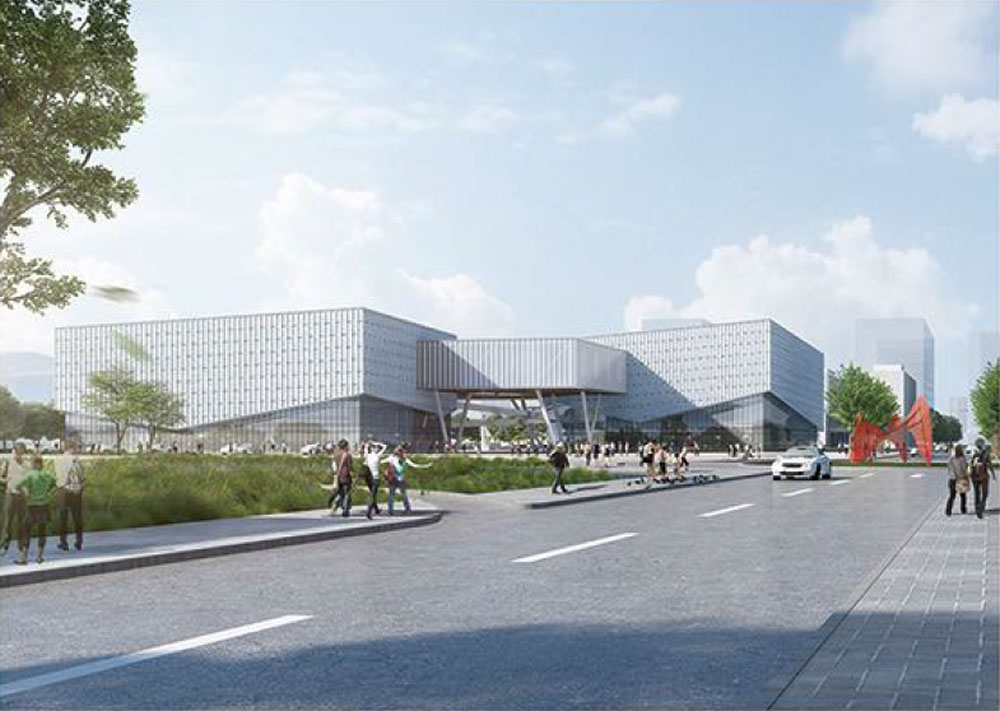
Anhui Grand Provincial Arts Center
Custom Laser-Cut Architectural Screens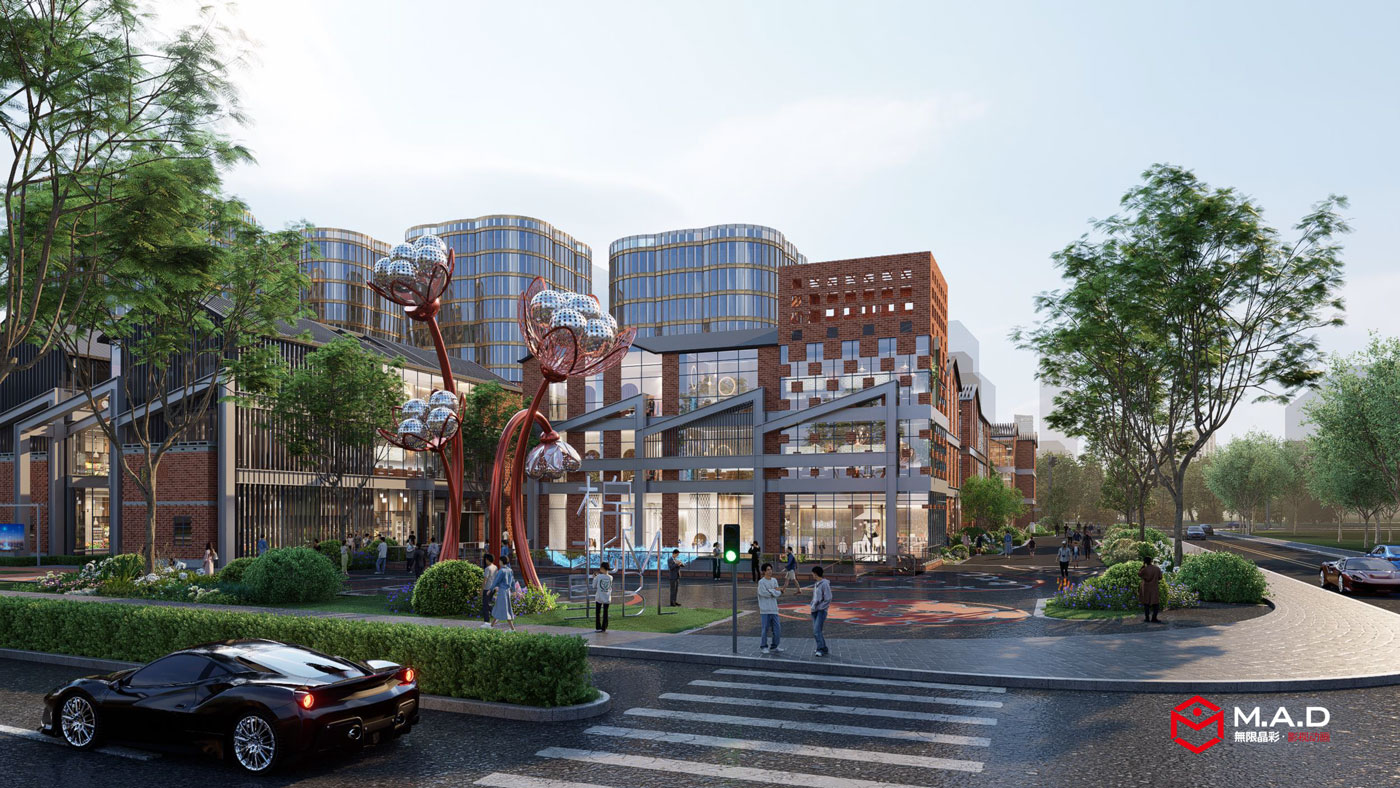
Hangzhou Mianbeili Cultural Complex
Welded Aluminum Decorative Grilles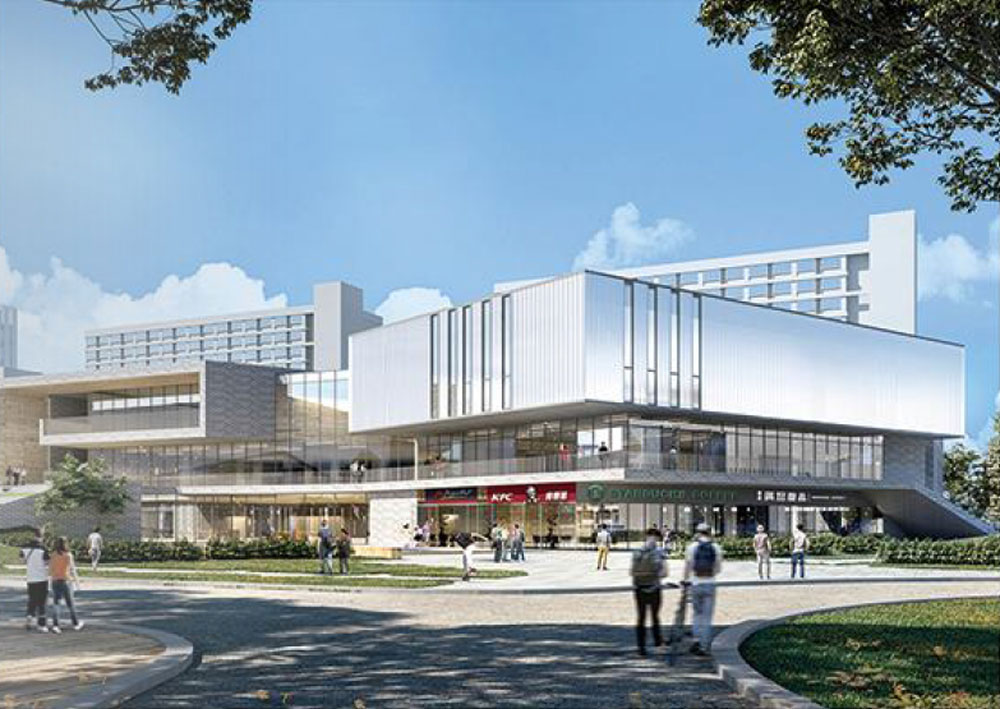
Jiangxi Tea Culture Grand Complex
Islamic Mashrabiya Sunshade ScreensHave a Project in Mind?
Submit your project requirements and our engineering team will respond with a tailored specification and quotation within 24 business hours.