Civic Cultural & Sports Center Unveils Complex Multi-Faceted Facade Using Double-Curved Solid Aluminum Panels
Published on November 16, 2026 · 2 min read
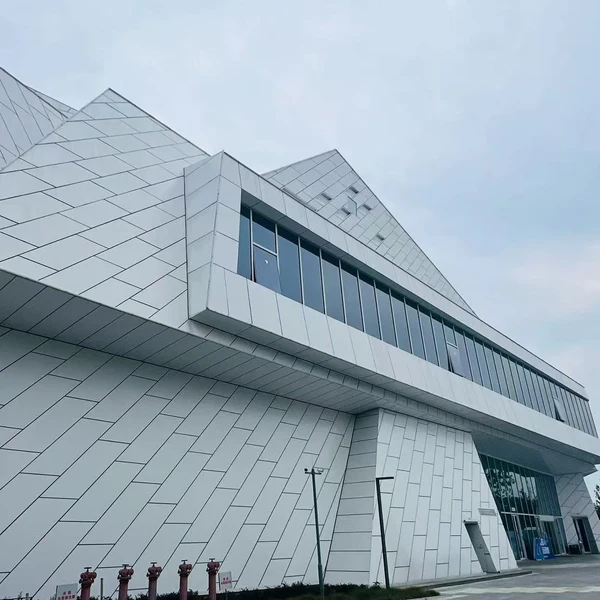
LU’AN, CHINA — Structural construction and facade envelope installation have officially concluded for the city’s new landmark cultural and sports arena. The building’s signature dynamic envelope required solving unprecedented geometric complexities across multi-faceted, sloping, and staggered curtain wall boundaries.
Engineering Complex Hyperbolic and Faceted Metal Geometry
The exterior envelope features a striking diamond-cut, multi-directional crystalline form. Every individual panel required customized 3D spatial profiling with variable dihedral angles. Leveraging parametric BIM coordination and 5-axis CNC processing centers, ALUMAX resolved panel layout conflicts, sub-frame anchoring kinematics, and tight seam alignments across thousands of bespoke solid aluminum cassettes.
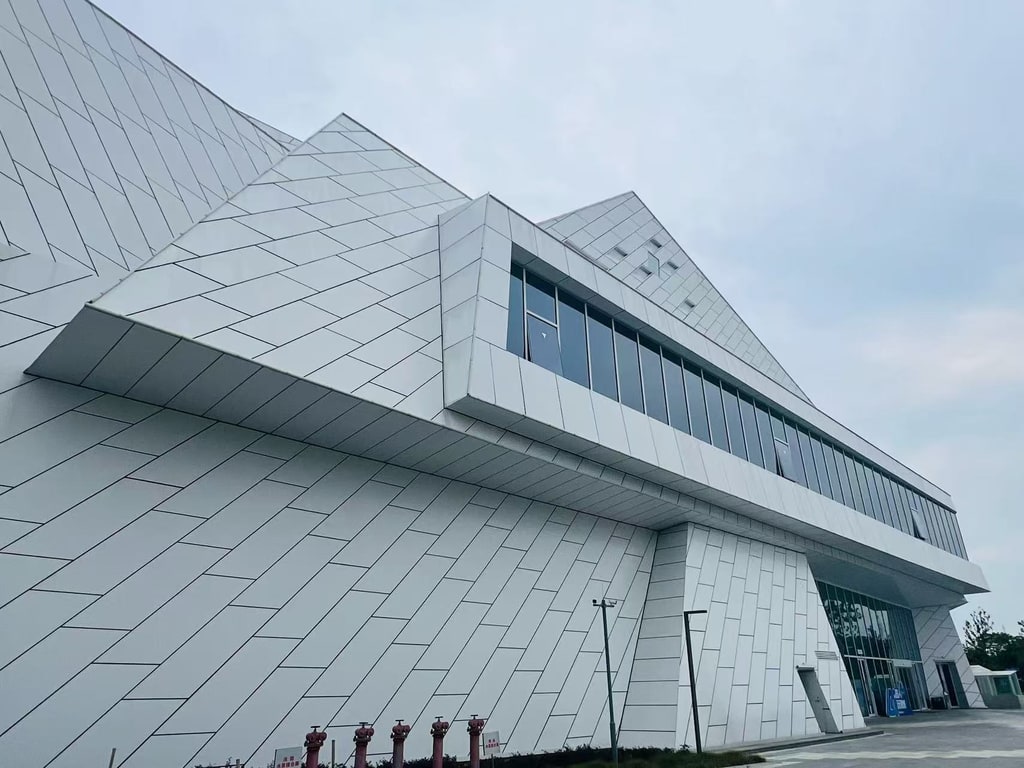
Rigorous finite element modeling and multi-point tensile stretching ensured that each hyperbolic panel met structural deflection standards (L/180) under design wind loads exceeding 2.4 kPa.
Advanced Industrial Capacity at Lu’an Development Zone
Operating from our modernized manufacturing base in the Lu’an Economic and Technological Development Zone, ALUMAX deployed automated multi-layer PVDF spraying lines ensuring consistent metallic sheen and 20-year colorfastness across every faceted plane. The completed arena stands as an architectural sculpture, demonstrating how advanced metal fabrication transforms bold architectural vision into permanent reality.