Feixi East China Horticultural Expo & Flower City
Engineered Solid Aluminum envelope comprising 21,500 m² of 2.5mm & 3.0mm AA3003 Formed PVDF finished in PVDF Fluoropolymer for Anhui Provincial Eco-Tourism & Agricultural Bureau in FEIXI, ANHUI.
2.5mm & 3.0mm AA3003 Formed PVDF precision architectural cassettes.
High-tensile substrate meeting ASTM & EN standards.
Super-durable weather & UV chalking resistance.
Certified non-combustible architectural barrier.
Eco-Horticultural Exhibition Pavilions & Organic Curved Canopy Facades
The Feixi East China Horticultural Expo & Flower City (华东花木展博园及肥西花木城) is a benchmark architectural development located in FEIXI, ANHUI. ALUMAX (Anhui Wanchuang New Materials Co., Ltd.) engineered and supplied over 21,500 m² of high-specification architectural Solid Aluminum envelope assemblies for this landmark structure.
Designed by Suzhou Garden Design & Architectural Institute, the envelope features high-precision 2.5mm & 3.0mm AA3003 Formed PVDF panels finished in PVDF Fluoropolymer. Every component was engineered to withstand local microclimate demands, providing certified ASTM E84 Class A non-combustible life safety, dynamic windload resistance, and long-term atmospheric durability.
Through close coordination with the engineering team of Anhui Provincial Eco-Tourism & Agricultural Bureau, ALUMAX provided end-to-end technical optimization, comprehensive factory CNC fabrication, and Bulk Palletized Safe Freight Delivery to ensure rapid on-site installation and flawless facade alignment.
Anhui Provincial Eco-Tourism & Agricultural Bureau
Primary Stakeholder
Grand Exhibition Halls // 26.0 m
Structural Metric
Suzhou Garden Design & Architectural Institute
Engineering Lead
Curved Canopy Panels, Leaf-Inspired Wall Shingles
Full Lifecycle Supply
Bulk Palletized Safe Freight Delivery
Export-Ready Packaging
2.5mm & 3.0mm AA3003 Formed PVDF
Core Specification
Natural Organic Curve Alignment & High Humidity Moisture Barriers
The biophilic architectural design mimicked organic flower petals and leaves, requiring complex three-dimensional curves that had to remain completely watertight in high-humidity agricultural exhibition environments.
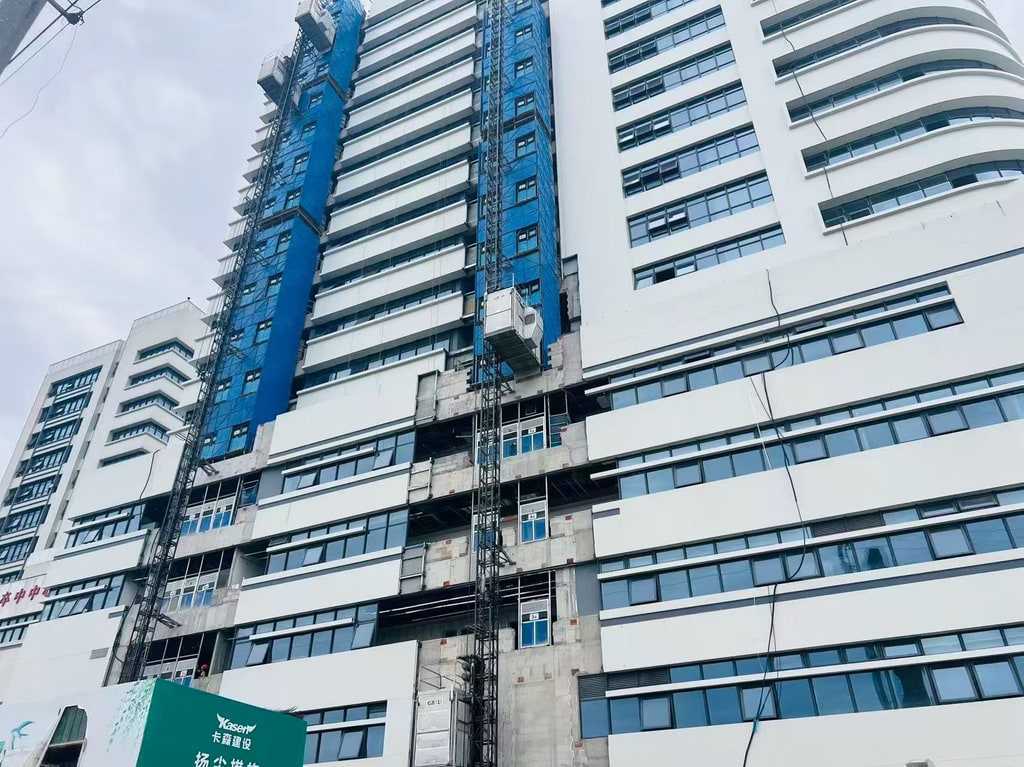
Precision Facade Alignment
Laser-guided cassette positioning and structural bracket anchorage.
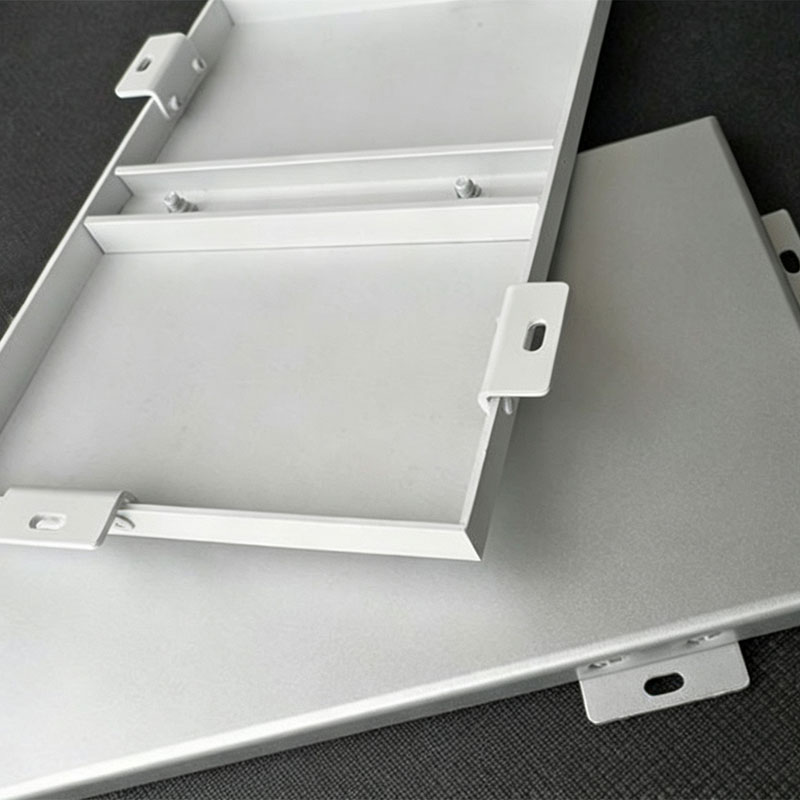
10mm Shadow Reveal Joint & SS316 Concealed Fixing
Biophilic CNC Double-Curved Petal Panels
Custom fabricated parabolic aluminum shingles overlapping like floral scales, providing natural rain shedding and dramatic architectural visual depth.
High-Humidity Moisture & Mold Resistance
Antimicrobial, hydrophobic fluoropolymer coating surfaces prevent mold spores, algae, and botanical humidity from tarnishing exterior panel appearances.
Engineered Internal Gutters & Concealed Drains
Concealed continuous aluminum water channels integrated directly beneath panel joints funnel high-volume rainwater away from exhibition visitors.
Architectural Envelope & Fabrication Gallery
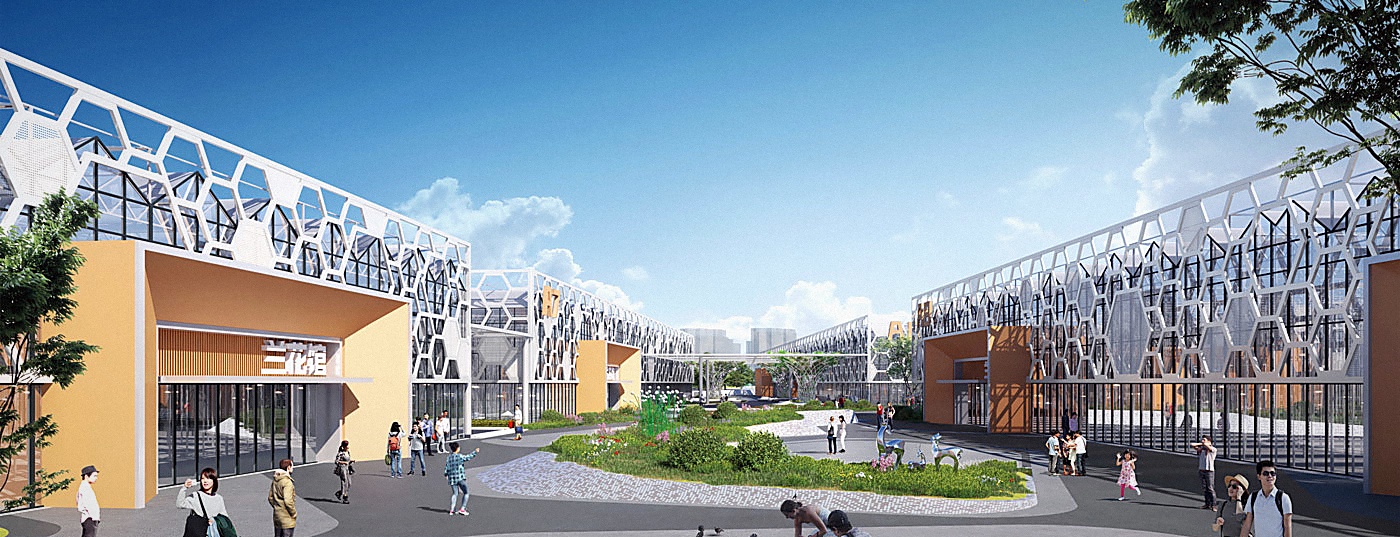
Main Exterior Perspective
Precision-installed Architectural Aluminum Cladding envelope under natural daylight.
Formed Edge & Joint Alignment
CNC routed joints and mounting brackets maintaining ±0.3mm installation tolerances.
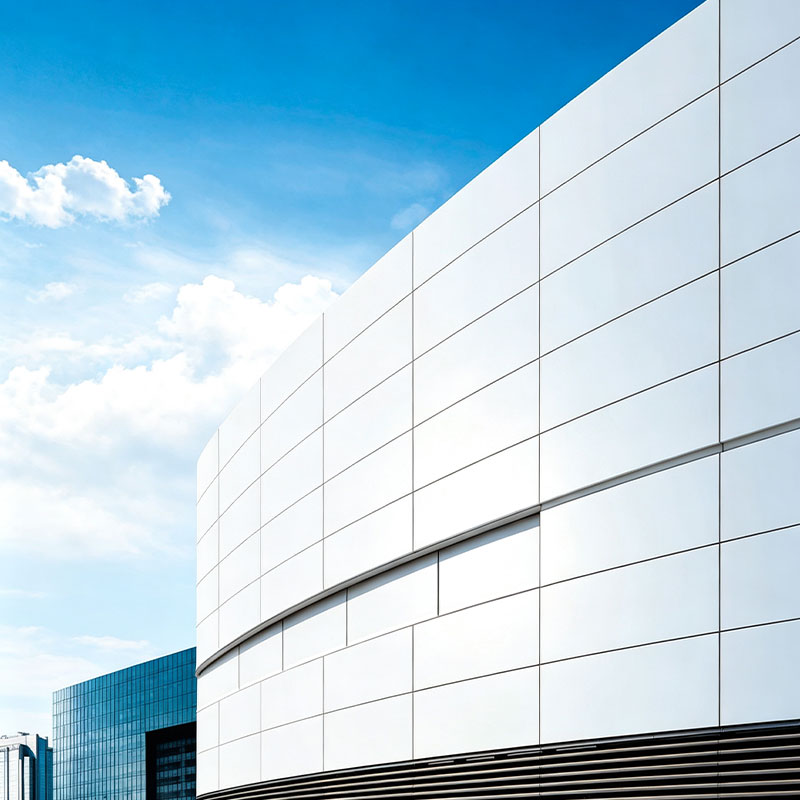
Spandrel & Reveal Interface
Clean shadow reveal integration with structural curtain wall mullions.
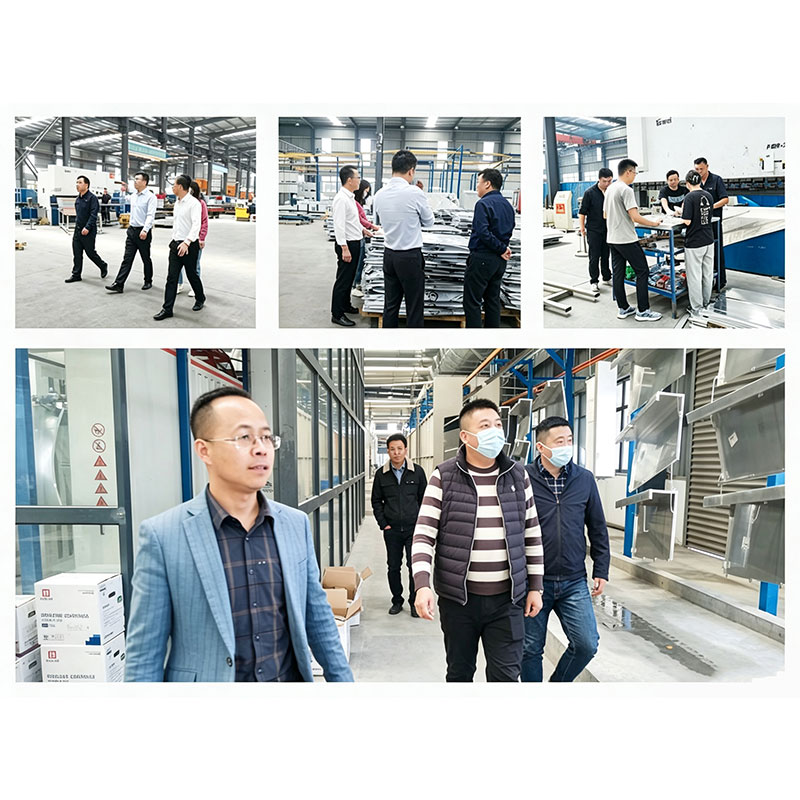
Fluorocarbon Coating & Quality Inspection
Factory-applied multi-coat PVDF finish subjected to comprehensive batch colorimeter testing.
Products Used in This Project
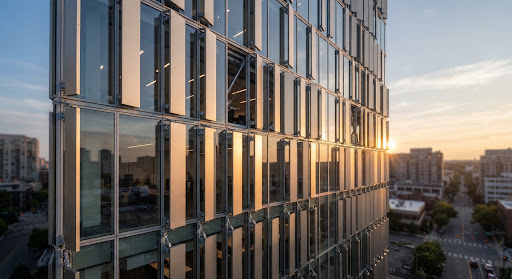
Smart Motorized Aluminum Louvers
Smart motorized aluminum louvers engineered for dynamic solar tracking, heat mitigation, and Category 5 wind loads. Download CAD details and inquire now.
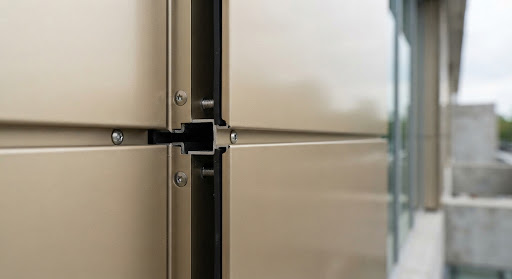
Solid Aluminum Cladding Panels
Monolithic AA3003/5052 solid aluminum cladding panels engineered for high-wind facades and Class A1 fire safety. Request CAD specs and quotes from ALUMAX.
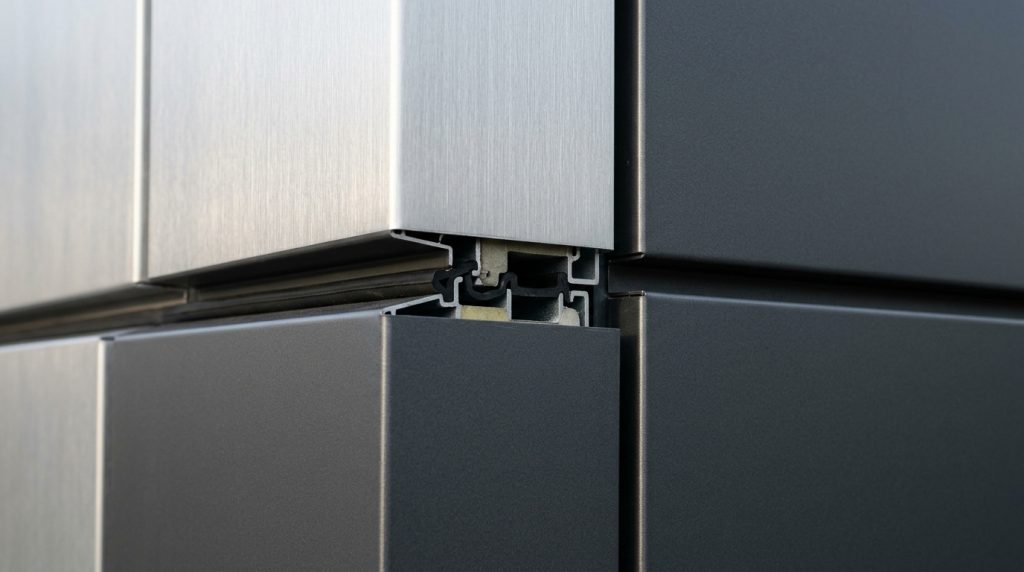
Pre-Insulated Integrated Wall Panels
Pre-insulated integrated wall panels combining high-tensile metal skins with thermal-break PIR cores for rapid energy-efficient envelope assembly. Inquire now.