Anhui University Life Sciences Research Complex
Engineered Solid Aluminum envelope comprising 5,500 m² of 3.0mm CNC Formed AA3003-H14 finished in PVDF Fluoropolymer for Anhui University // 安徽大学 in HEFEI, ANHUI.
3.0mm CNC Formed AA3003-H14 precision architectural cassettes.
High-tensile substrate meeting ASTM & EN standards.
Super-durable weather & UV chalking resistance.
Certified non-combustible architectural barrier.
Academic Research Complex Envelope Integration & Clean Laboratory Glazing Protection
The Anhui University Life Sciences Research Complex (安徽大学生命科学大楼) is a benchmark architectural development located in HEFEI, ANHUI. ALUMAX (Anhui Wanchuang New Materials Co., Ltd.) engineered and supplied over 5,500 m² of high-specification architectural Solid Aluminum envelope assemblies for this landmark structure.
Designed by East China Architectural Design & Research (ECADI), the envelope features high-precision 3.0mm CNC Formed AA3003-H14 panels finished in PVDF Fluoropolymer. Every component was engineered to withstand local microclimate demands, providing certified ASTM E84 Class A non-combustible life safety, dynamic windload resistance, and long-term atmospheric durability.
Through close coordination with the engineering team of Anhui University // 安徽大学, ALUMAX provided end-to-end technical optimization, comprehensive factory CNC fabrication, and Site Hoist-Ready Modular Crated Delivery to ensure rapid on-site installation and flawless facade alignment.
Anhui University // 安徽大学
Primary Stakeholder
12 Floors // 56.8 m
Structural Metric
East China Architectural Design & Research (ECADI)
Engineering Lead
Design, Fabricate & Precision Crated Delivery
Full Lifecycle Supply
Site Hoist-Ready Modular Crated Delivery
Export-Ready Packaging
3.0mm CNC Formed AA3003-H14
Core Specification
Aseptic Vibration Mitigation & Tight Academic Construction Schedule
As a key university biological research facility, the project demanded stringent non-combustible material safety, exceptional chemical stability against experimental laboratory exhaust, and precise installation tolerances to prevent air and vapor ingress into cleanroom zones.
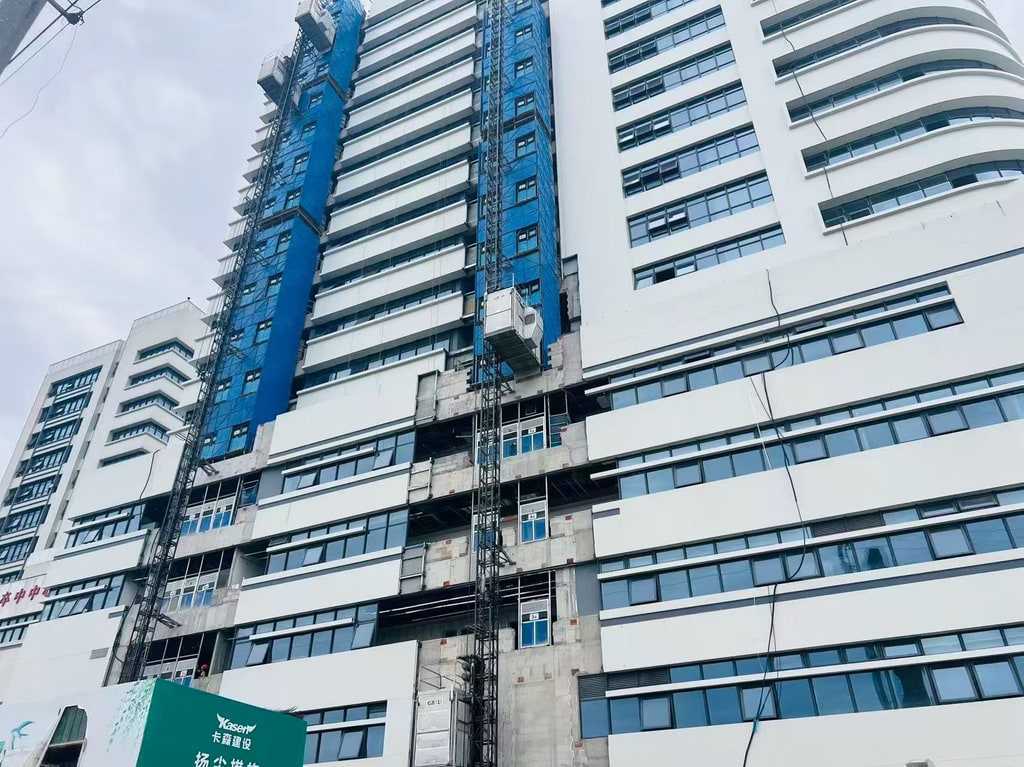
Precision Facade Alignment
Laser-guided cassette positioning and structural bracket anchorage.
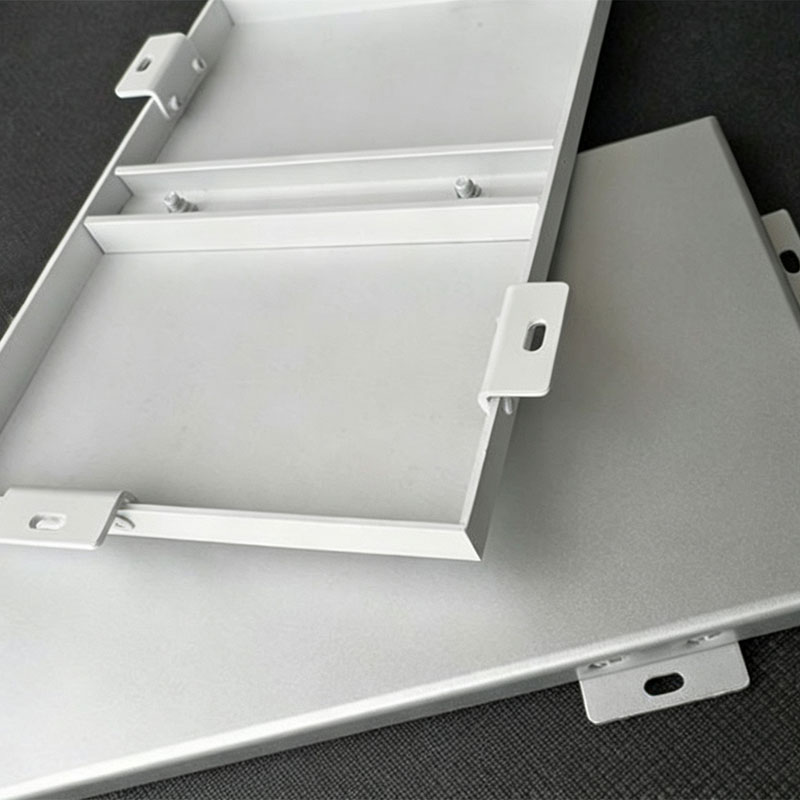
10mm Shadow Reveal Joint & SS316 Concealed Fixing
Chemical Vapor & Environmental Resistance
Engineered multi-layer 3-coat PVDF fluoropolymer coating tested to withstand acid and alkali mist exposure from rooftop biological exhaust flues without color fading or micro-pitting.
High Air-Tightness & Vibration Isolation
Precision engineered vulcanized dual EPDM gaskets integrated across all curtain wall transitions, isolating sub-frame structural vibrations from sensitive electron microscopy laboratories.
Strict Schedule Synchronization
Factory pre-fabricated cassettes sequentially crated and delivered on a just-in-time schedule, ensuring seamless handover ahead of the academic university semester opening.
Architectural Envelope & Fabrication Gallery
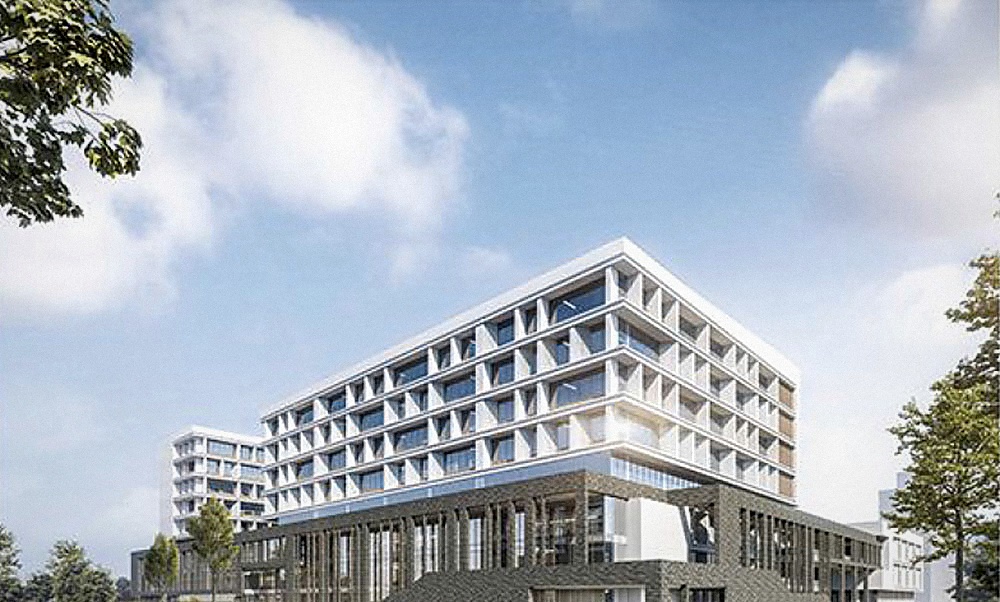
Main Exterior Perspective
Precision-installed Architectural Aluminum Cladding envelope under natural daylight.
Formed Edge & Joint Alignment
CNC routed joints and mounting brackets maintaining ±0.3mm installation tolerances.
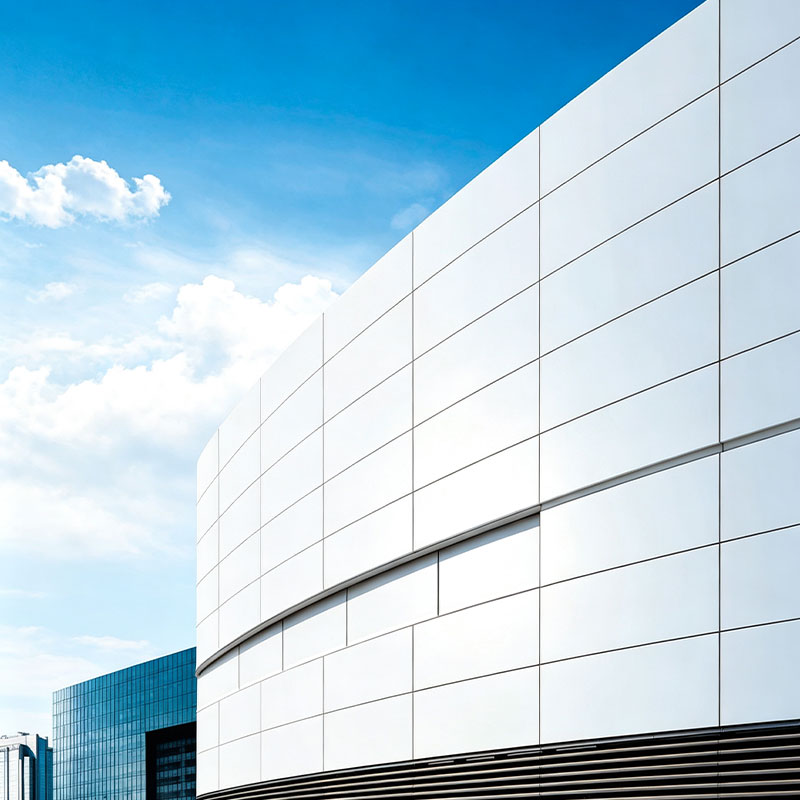
Spandrel & Reveal Interface
Clean shadow reveal integration with structural curtain wall mullions.
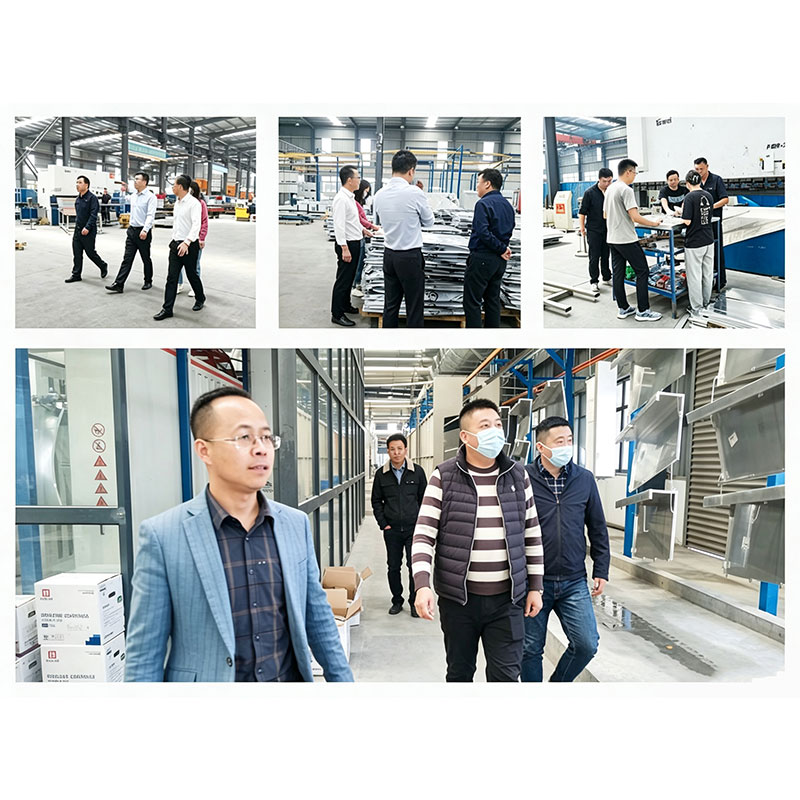
Fluorocarbon Coating & Quality Inspection
Factory-applied multi-coat PVDF finish subjected to comprehensive batch colorimeter testing.
Products Used in This Project
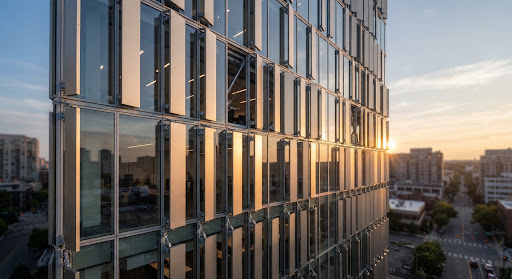
Smart Motorized Aluminum Louvers
Smart motorized aluminum louvers engineered for dynamic solar tracking, heat mitigation, and Category 5 wind loads. Download CAD details and inquire now.
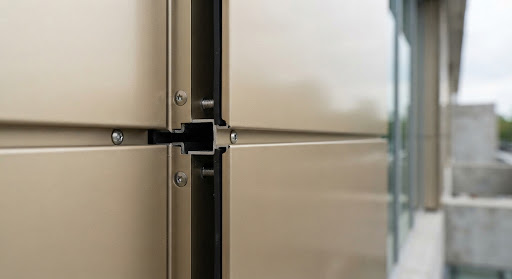
Solid Aluminum Cladding Panels
Monolithic AA3003/5052 solid aluminum cladding panels engineered for high-wind facades and Class A1 fire safety. Request CAD specs and quotes from ALUMAX.
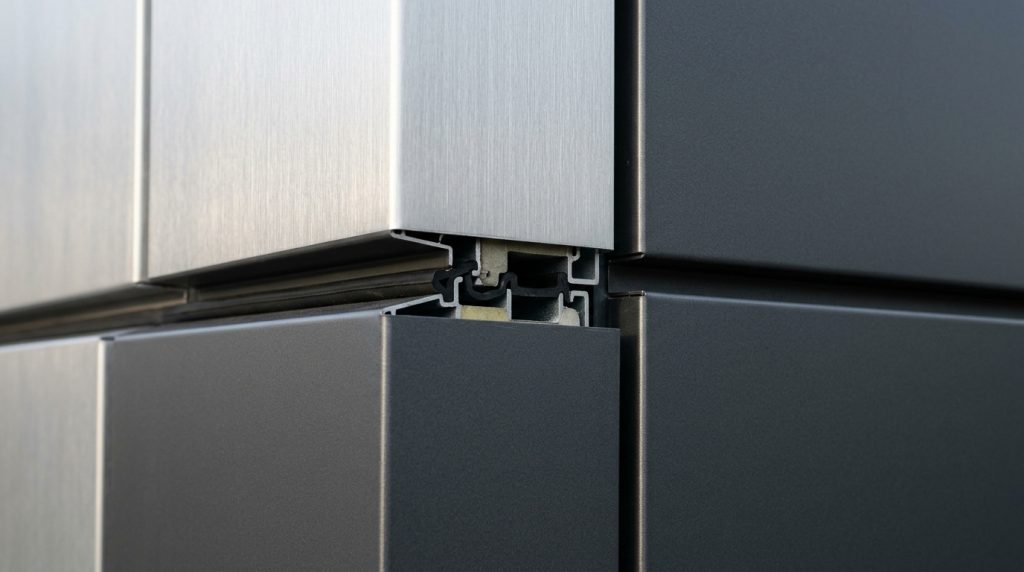
Pre-Insulated Integrated Wall Panels
Pre-insulated integrated wall panels combining high-tensile metal skins with thermal-break PIR cores for rapid energy-efficient envelope assembly. Inquire now.